Located in the sought-after Oak Pointe community of Tiger Point East, this custom-built three-bedroom, two-and-a-half-bath home reflects quality craftsmanship, thoughtful design, and pride of ownership. This property boasts Hunter Douglas blinds, hurricane-rated impact windows, a Kenmore washer and dryer, an oversized two-car garage, a new well-fed irrigation system with drip lines and landscape lighting, fresh interior paint, a new AC unit, a new water heater, and a new vinyl privacy fence. From the moment you arrive, the exterior impresses with a block paver driveway, raised stone flowerbeds, and a welcoming front porch that enhances curb appeal. Step through timeless French doors into a bright foyer with high ceilings and abundant natural light. A private office offers the convenience of a quiet retreat for work or study. A formal dining room provides a graceful space for gatherings and connects seamlessly to the main living areas. The kitchen is a highlight with granite countertops, a KitchenAid refrigerator, custom cabinetry, a center island with a range hood, a breakfast bar, and a pantry. Overlooking the living room, it is designed for both everyday comfort and entertaining. The Florida room expands the living space and features a bar with a wine cooler, creating an inviting spot for relaxation or hosting. The primary suite boasts a double tray ceiling, crown molding, and a walk-in closet. Its updated bath includes new cabinetry, granite countertops, a garden tub, and a walk-in tiled shower. A split floor plan places two bedrooms and a full bath at the front of the home, while a half bath with a new vanity adds convenience. Red oak hardwood floors provide warmth, while tile in wet areas ensures durability. Outdoor living is equally appealing with a fenced yard, stone paver walkways, defined flower beds, and a corner patio. Conveniently close to parks, trails, shopping, golf, and beaches, this turnkey home has been smoke-free and pet-free since being built.
Sold for $475,000
$475,000
4090 Oak Pointe Dr, Gulf Breeze, FL 32563
3beds
2,477sqft
Single Family Residence
Built in 2011
5,749 Square Feet Lot
$517,300 Zestimate®
$192/sqft
$3,055 Estimated rent
Home value
$517,300
$476,000 - $564,000
$3,055/mo
Zestimate® history
Owner options
List your home for rent
$3,055/mo
Rent Zestimate®
Find your next renter with Zillow Rental Manager. Plus, with online applications, you can quickly screen prospective tenants – for free.
$3,055/mo
Rent Zestimate®
Refinance and save
$3,516/mo
Est. payment
Refinancing to a lower rate could help reduce your monthly payments and save thousands over the life of the loan.
$3,516/mo
Est. payment
Explore your selling options
Work with a Zillow partner agent
Leverage their expertise and Zillow's premium Showcase listings to get your home seen by more buyers.
Get startedList with your own agent
Get your home in front of millions of buyers by listing it on Zillow.
Learn how to do itSell it yourself
Take full control of how buyers see your home on Zillow by listing For Sale by Owner (FSBO).
List your homeWhat's special
Fenced yardPrivate officeBreakfast barGranite countertopsAbundant natural lightHigh ceilingsFlorida room
Zillow last checked:
Listing updated:
Listed by:
Joshua Ward 850-377-6866,
KELLER WILLIAMS REALTY GULF COAST
Bought with:
Courtney Williams
Avenue Realty
Source: PAR,MLS#: 669595
Facts & features
Interior
Bedrooms & bathrooms
- Bedrooms: 3
- Bathrooms: 3
- Full bathrooms: 2
- 1/2 bathrooms: 1
Rooms
- Room types: Office
Primary bedroom
- Level: First
- Area: 267.96
- Dimensions: 18.17 x 14.75
Bedroom
- Level: First
- Area: 123.68
- Dimensions: 11.42 x 10.83
Bedroom 1
- Level: First
- Area: 137.37
- Dimensions: 12.58 x 10.92
Bathroom
- Level: First
- Area: 71.29
- Dimensions: 7.25 x 9.83
Bathroom 1
- Level: First
- Area: 24.84
- Dimensions: 4.08 x 6.08
Dining room
- Level: First
- Area: 204.55
- Dimensions: 17.92 x 11.42
Kitchen
- Level: First
- Area: 203.15
- Dimensions: 16.58 x 12.25
Living room
- Level: First
- Area: 360.92
- Dimensions: 20.33 x 17.75
Office
- Level: First
- Area: 109.08
- Dimensions: 9.92 x 11
Heating
- Central
Cooling
- Central Air, Ceiling Fan(s)
Appliances
- Included: Electric Water Heater, Dishwasher
- Laundry: Inside, W/D Hookups
Features
- Baseboards, Ceiling Fan(s), High Ceilings
- Flooring: Hardwood, Tile
- Windows: Double Pane Windows, Impact Resistant Windows
- Has basement: No
Interior area
- Total structure area: 2,477
- Total interior livable area: 2,477 sqft
Property
Parking
- Total spaces: 2
- Parking features: 2 Car Garage, Front Entrance, Garage Door Opener
- Garage spaces: 2
Features
- Levels: One
- Stories: 1
- Exterior features: Lawn Pump
- Pool features: None
- Fencing: Back Yard,Privacy
Lot
- Size: 5,749 Square Feet
- Features: Interior Lot, Sprinkler
Details
- Parcel number: 272s28286500b000130
- Zoning description: Res Single
Construction
Type & style
- Home type: SingleFamily
- Architectural style: Traditional
- Property subtype: Single Family Residence
Materials
- Brick, Frame
- Foundation: Off Grade
- Roof: Shingle
Condition
- Resale
- New construction: No
- Year built: 2011
Utilities & green energy
- Electric: Circuit Breakers
- Sewer: Public Sewer
- Water: Public
Green energy
- Energy efficient items: Ridge Vent
Community & HOA
Community
- Subdivision: Oak Pointe
HOA
- Has HOA: Yes
- HOA fee: $460 annually
Location
- Region: Gulf Breeze
Financial & listing details
- Price per square foot: $192/sqft
- Tax assessed value: $382,157
- Annual tax amount: $4,444
- Price range: $475K - $475K
- Date on market: 8/20/2025
- Cumulative days on market: 141 days
- Road surface type: Paved
Price history
| Date | Event | Price |
|---|---|---|
| 3/11/2026 | Pending sale | $525,000+10.5%$212/sqft |
Source:  PAR #669595 Report a problem PAR #669595 Report a problem | ||
| 3/9/2026 | Sold | $475,000-9.5%$192/sqft |
Source: PAR #669595 Report a problem | ||
| 1/9/2026 | Contingent | $525,000$212/sqft |
Source: PAR #669595 Report a problem | ||
| 11/3/2025 | Price change | $525,000-3.7%$212/sqft |
Source: PAR #669595 Report a problem | ||
| 8/20/2025 | Listed for sale | $545,000+32.9%$220/sqft |
Source: PAR #669595 Report a problem | ||
| 6/15/2021 | Sold | $410,000-4.4%$166/sqft |
Source: PAR #587626 Report a problem | ||
| 4/13/2021 | Pending sale | $429,000$173/sqft |
Source:  ECAOR #868642 Report a problem ECAOR #868642 Report a problem | ||
| 4/8/2021 | Listed for sale | $429,000+45.2%$173/sqft |
Source: PAR #587626 Report a problem | ||
| 11/29/2017 | Sold | $295,500-0.7%$119/sqft |
Source: PAR #523735 Report a problem | ||
| 9/7/2017 | Listed for sale | $297,500$120/sqft |
Source: REAL ESTATE HOUSE, INC #523735 Report a problem | ||
Public tax history
| Year | Property taxes | Tax assessment |
|---|---|---|
| 2024 | $4,444 -6.7% | $382,157 +0.7% |
| 2023 | $4,763 +2% | $379,409 +2.6% |
| 2022 | $4,668 +48% | $369,759 +43% |
| 2021 | $3,154 +1.8% | $258,656 +1.4% |
| 2020 | $3,100 +2.4% | $255,085 +2.3% |
| 2019 | $3,027 | $249,350 +1.9% |
| 2018 | $3,027 -7.2% | $244,701 +10.4% |
| 2017 | $3,263 | $221,739 -2.8% |
| 2016 | $3,263 -3.5% | $228,029 +5.8% |
| 2015 | $3,380 +3.9% | $215,581 +1.6% |
| 2014 | $3,252 | $212,280 +15.6% |
| 2013 | -- | $183,639 |
| 2012 | -- | $183,639 +523.6% |
| 2011 | -- | $29,450 -13.9% |
| 2010 | -- | $34,200 -2.7% |
| 2009 | -- | $35,150 -26% |
| 2008 | -- | $47,500 |
| 2007 | -- | -- |
| 2006 | -- | -- |
| 2005 | -- | -- |
| 2004 | -- | -- |
| 2003 | -- | -- |
| 2002 | -- | -- |
| 2001 | -- | -- |
| 2000 | -- | -- |
Find assessor info on the county website
Neighborhood: 32563
Nearby homes
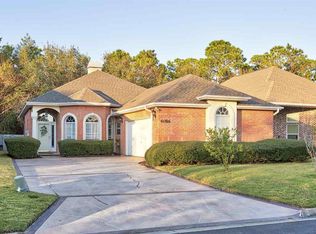
- $404,9003 bd2 ba1.9k sqft4086 Oak Pointe Dr, Gulf Breeze, FL 32563Off Market
- $400,4003 bd2 ba1.8k sqft4094 Oak Pointe Dr, Gulf Breeze, FL 32563Off Market

- $473,8003 bd3 ba2k sqft4098 Oak Pointe Dr, Gulf Breeze, FL 32563Off Market
- $438,4003 bd3 ba2.3k sqft4082 Oak Pointe Dr, Gulf Breeze, FL 32563Off Market
- $418,8004 bd3 ba2.2k sqft4102 Oak Pointe Dr, Gulf Breeze, FL 32563Off Market
- $360,1003 bd2 ba1.7k sqft4078 Oak Pointe Dr, Gulf Breeze, FL 32563Off Market
- $449,9003 bd2 ba2.3k sqft4091 Oak Pointe Dr, Gulf Breeze, FL 32563Off Market
- $426,5003 bd2 ba2.2k sqft4087 Oak Pointe Dr, Gulf Breeze, FL 32563Off Market
Nearby schools
GreatSchools rating
- 9/10Oriole Beach Elementary SchoolGrades: PK-5Distance: 2.5 mi
- 8/10Gulf Breeze Middle SchoolGrades: 6-8Distance: 7.2 mi
- 7/10Gulf Breeze High SchoolGrades: 9-12Distance: 7.3 mi
Schools provided by the listing agent
- Elementary: Oriole Beach
- Middle: GULF BREEZE
- High: Gulf Breeze
Source: PAR. This data may not be complete. We recommend contacting the local school district to confirm school assignments for this home.


Get pre-qualified for a loan
At Zillow Home Loans, we can pre-qualify you in as little as 5 minutes with no impact to your credit score.An equal housing lender. NMLS #10287.
Sell for more on Zillow
Get a Zillow Showcase℠ listing at no additional cost and you could sell for .
$517,300
2% more
+$10,346
With Zillow Showcase(estimated)
$527,646
- Florida
- Santa Rosa County
- Gulf Breeze
- 32563
- 4090 Oak Pointe Dr
Nearby cities
Nearby zip codes
Other Gulf Breeze Topics
