OFFER (S) RECEIVED DEADLINE FOR HIGHEST AND BEST OFFERS 2 PM 2/15/25 PRESENTING ALL OFFERS 3PM. This pleasant 4BR, 2BA home is located in the well-established community of Sherwood Forest. It offers the perfect blend of comfort and convenience. Surrounded by mature trees and landscaping, the home provides a serene setting while being minutes from local amenities. Inside you will find a welcoming living area, an eat-in kitchen with access to a large deck, hardwood flooring, and updated baths. The finished walk-out lower level of this home offers additional living space. A family room, with a charming brick fireplace creates a cozy atmosphere. Adjacent to the family room is a room ideal for remote work, playroom, crafts, or whatever other space you might need. This level also features an additional bedroom, with a walk-in closet, making it a great option for a primary suite or extended family. Completing the space is a full bath and laundry room. With direct access to the backyard, the lower level extends the home's living space to your very own backyard oasis, where an inviting inground swimming pool awaits....once temps permit! It is the perfect spot for entertaining or unwinding after a long day. The pool area is complemented by a spacious stamped concrete patio, waiting for summer barbeques and outdoor gatherings. A pool house with an attached bar, both equipped with electricity, offers endless possibilities for entertainment, relaxation, or additional storage. A rare find that combines modern conveniences with classic neighborhood appeal. New roof and mechanicals, new vinyl pool liner 2020. AGENTS - Please read Agent Remarks!
Sold for $340,000
$340,000
4090 Robin Hood Dr, York, PA 17408
4beds
2,241sqft
Single Family Residence
Built in 1970
0.34 Acres Lot
$356,900 Zestimate®
$152/sqft
$2,564 Estimated rent
Home value
$356,900
$328,000 - $385,000
$2,564/mo
Zestimate® history
Owner options
List your home for rent
$2,564/mo
Rent Zestimate®
Find your next renter with Zillow Rental Manager. Plus, with online applications, you can quickly screen prospective tenants – for free.
$2,564/mo
Rent Zestimate®
Refinance and save
$2,294/mo
Est. payment
Refinancing to a lower rate could help reduce your monthly payments and save thousands over the life of the loan.
$2,294/mo
Est. payment
Explore your selling options
Work with a Zillow partner agent
Leverage their expertise and Zillow's premium Showcase listings to get your home seen by more buyers.
Get startedList with your own agent
Get your home in front of millions of buyers by listing it on Zillow.
Learn how to do itSell it yourself
Take full control of how buyers see your home on Zillow by listing For Sale by Owner (FSBO).
List your homeWhat's special
Pool houseBackyard oasisUpdated bathsLarge deckFinished walk-out lower levelEat-in kitchenFamily room
Zillow last checked:
Listing updated:
Listed by:
Bobby Argento 717-577-6076,
Berkshire Hathaway HomeServices Homesale Realty
Bought with:
Tonya Wenschhof, RS332021
RE/MAX Patriots
Source: Bright MLS,MLS#: PAYK2075996
Facts & features
Interior
Bedrooms & bathrooms
- Bedrooms: 4
- Bathrooms: 2
- Full bathrooms: 2
Rooms
- Room types: Living Room, Dining Room, Bedroom 2, Bedroom 3, Bedroom 4, Kitchen, Family Room, Foyer, Bedroom 1, Laundry, Office, Utility Room, Full Bath
Basement
- Area: 966
Heating
- Forced Air, Programmable Thermostat, Natural Gas
Cooling
- Central Air, Ceiling Fan(s), Programmable Thermostat, Electric
Appliances
- Included: Dishwasher, Oven/Range - Gas, Range Hood, Refrigerator, Water Heater, Gas Water Heater
- Laundry: In Basement, Laundry Room
Features
- Attic, Bathroom - Stall Shower, Bathroom - Tub Shower, Ceiling Fan(s), Chair Railings, Combination Kitchen/Dining, Dining Area, Eat-in Kitchen, Pantry, Walk-In Closet(s), 2 Story Ceilings, Plaster Walls, Paneled Walls
- Flooring: Ceramic Tile, Concrete, Hardwood, Laminate, Carpet, Vinyl, Other, Wood
- Doors: Insulated, Sliding Glass
- Windows: Replacement, Screens, Wood Frames, Vinyl Clad, Double Hung, Bay/Bow
- Basement: Full,Heated,Improved,Interior Entry,Exterior Entry,Garage Access,Partially Finished,Sump Pump,Walk-Out Access,Windows,Rear Entrance
- Number of fireplaces: 1
- Fireplace features: Brick, Mantel(s), Wood Burning
Interior area
- Total structure area: 2,262
- Total interior livable area: 2,241 sqft
- Finished area above ground: 1,296
- Finished area below ground: 945
Property
Parking
- Total spaces: 5
- Parking features: Built In, Storage, Garage Faces Side, Garage Door Opener, Inside Entrance, Concrete, Attached, Driveway, On Street
- Attached garage spaces: 1
- Uncovered spaces: 4
- Details: Garage Sqft: 282
Accessibility
- Accessibility features: 2+ Access Exits, Doors - Swing In
Features
- Levels: Split Foyer,Two
- Stories: 2
- Patio & porch: Patio, Porch, Deck, Roof
- Exterior features: Lighting, Flood Lights, Sidewalks
- Has private pool: Yes
- Pool features: Domestic Water, Fenced, In Ground, Vinyl, Private
- Fencing: Partial,Vinyl
Lot
- Size: 0.34 Acres
- Dimensions: 96 x 159 x 101 x 153
- Features: Front Yard, Interior Lot, Landscaped, Level, Rear Yard, SideYard(s), Sloped, Irregular Lot
Details
- Additional structures: Above Grade, Below Grade, Outbuilding
- Parcel number: 790000300820000000
- Zoning: RESIDENTIAL
- Special conditions: Standard
Construction
Type & style
- Home type: SingleFamily
- Property subtype: Single Family Residence
Materials
- Vinyl Siding, Brick, Block, Stick Built
- Foundation: Block
- Roof: Architectural Shingle,Asphalt,Shingle
Condition
- Very Good,Good
- New construction: No
- Year built: 1970
Utilities & green energy
- Electric: Circuit Breakers
- Sewer: Public Sewer
- Water: Public
- Utilities for property: Cable Available, Electricity Available, Natural Gas Available, Phone Available, Sewer Available, Water Available, Cable
Community & HOA
Community
- Security: Smoke Detector(s)
- Subdivision: Sherwood Forest
HOA
- Has HOA: No
Location
- Region: York
- Municipality: NEW SALEM BORO
Financial & listing details
- Price per square foot: $152/sqft
- Tax assessed value: $150,420
- Annual tax amount: $4,941
- Date on market: 2/11/2025
- Listing agreement: Exclusive Right To Sell
- Listing terms: Cash,Conventional,FHA,VA Loan
- Inclusions: Gas Stove, Range Hood, Dishwasher, Nest Thermostat, Garage Refrigerator, Garage Door Opener, Pool Equipment
- Exclusions: Kitchen Refrigerator, Wall-mount Tv's & Brackets. Surround Sound Speakers, Washer, Dryer, Freezer, Can Crusher, Patio / Pool Furniture
- Ownership: Fee Simple
- Road surface type: Paved
Price history
| Date | Event | Price |
|---|---|---|
| 3/14/2025 | Sold | $340,000$152/sqft |
Source:  Bright MLS #PAYK2075996 Report a problem Bright MLS #PAYK2075996 Report a problem | ||
| 2/15/2025 | Pending sale | $340,000+6.3%$152/sqft |
Source: Bright MLS #PAYK2075996 Report a problem | ||
| 2/11/2025 | Listed for sale | $320,000+64.1%$143/sqft |
Source: Bright MLS #PAYK2075996 Report a problem | ||
| 8/5/2013 | Sold | $195,000+2.7%$87/sqft |
Source: Public Record Report a problem | ||
| 4/16/2013 | Price change | $189,900-5%$85/sqft |
Source: Jack Gaughen Realtor, ERA - #21208906 Report a problem | ||
| 9/5/2012 | Listed for sale | $199,900$89/sqft |
Source: JACK GAUGHEN REALTOR ERA #21208906 Report a problem | ||
Public tax history
| Year | Property taxes | Tax assessment |
|---|---|---|
| 2025 | $4,942 +1.1% | $150,420 |
| 2024 | $4,887 | $150,420 |
| 2023 | $4,887 +5.4% | $150,420 |
| 2022 | $4,635 -1.4% | $150,420 |
| 2021 | $4,699 +1.4% | $150,420 |
| 2020 | $4,635 +2.2% | $150,420 |
| 2019 | $4,534 +2.2% | $150,420 |
| 2018 | $4,434 +390.5% | $150,420 |
| 2017 | $904 | $150,420 |
| 2016 | -- | $150,420 |
| 2015 | -- | $150,420 |
| 2014 | -- | $150,420 |
| 2013 | -- | $150,420 |
| 2012 | -- | $150,420 |
| 2011 | -- | $150,420 |
| 2010 | -- | $150,420 |
| 2009 | -- | $150,420 |
| 2008 | -- | $150,420 |
| 2007 | -- | $150,420 |
| 2006 | -- | $150,420 +18.4% |
| 2005 | -- | $127,000 -3% |
| 2004 | -- | $130,990 |
| 2003 | -- | $130,990 +3.1% |
| 2002 | -- | $127,000 |
| 2000 | -- | $127,000 |
| 1999 | -- | $127,000 |
Find assessor info on the county website
Neighborhood: 17408
Nearby homes
- $337,7004 bd2 ba2k sqft4094 Robin Hood Dr, York, PA 17408Off Market
- $320,0004 bd2 ba2k sqft4086 Robin Hood Dr, York, PA 17408Sold
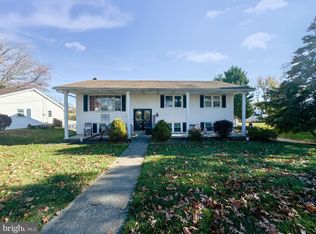
- $319,2003 bd2 ba1.3k sqft4089 Robin Hood Dr, York, PA 17408Off Market
- $408,1004 bd4 ba2.1k sqft3041 King Richards Ct S, York, PA 17408Off Market
- $328,4003 bd2 ba2k sqft4085 Robin Hood Dr, York, PA 17408Off Market
- $319,5003 bd1 ba1.4k sqft4082 Robin Hood Dr, York, PA 17408Off Market
- $360,6003 bd1 ba3.2k sqft4098 Robin Hood Dr, York, PA 17408Off Market
- $423,4003 bd2 ba2.4k sqft3039 King Richards Ct S, York, PA 17408Off Market
Nearby schools
GreatSchools rating
- 7/10New Salem El SchoolGrades: K-4Distance: 0.4 mi
- 5/10Spring Grove Area Middle SchoolGrades: 7-8Distance: 4.4 mi
- 6/10Spring Grove Area Senior High SchoolGrades: 9-12Distance: 4.7 mi
Schools provided by the listing agent
- Middle: Spring Grove Area
- High: Spring Grove Area
- District: Spring Grove Area
Source: Bright MLS. This data may not be complete. We recommend contacting the local school district to confirm school assignments for this home.


Get pre-qualified for a loan
At Zillow Home Loans, we can pre-qualify you in as little as 5 minutes with no impact to your credit score.An equal housing lender. NMLS #10287.
Sell for more on Zillow
Get a Zillow Showcase℠ listing at no additional cost and you could sell for .
$356,900
2% more
+$7,138
With Zillow Showcase(estimated)
$364,038
- Pennsylvania
- York County
- New Salem
- 17408
- 4090 Robin Hood Dr
Nearby cities
Nearby zip codes
Other New Salem Topics
