Welcome to your Colorado dream home set on almost an acre and a half just above Upper Bear Creek. This mid-century mountain farmhouse with southern exposure boasts a wraparound porch to enjoy your breathtaking oasis while listening to the relaxing sound of Bear Creek. An open concept floor plan with walls of windows brings the outside in while the soaring wood beam ceilings offer a sense of comfort and style. The main living area features a wood burning fireplace with stone surround and rich hardwood floors. The recently updated kitchen features dolomite countertops, backsplash, original handmade farmhouse cabinetry and a large sink with new fixtures. Oversized walk-in pantry with built-ins and spice rack. Entertain in the large and light filled dining space. The expansive primary retreat features vaulted wood beam ceilings and large, thoughtfully placed windows. Updated spa-like bathroom with sliding barn door, designer lighting and accents. A custom wood vanity, basin sink and tiled shower blend contemporary and classic elements. The large walk-in closet is complete with built-ins and pullout drawers for optimal organization. Two additional bedrooms with hardwood floors are near the updated full bathroom with shower and large, separate soaking tub. A bonus room features a sauna and flex space to make your own. The serene setting on a flat lot with mature trees and landscaping offers a dreamer’s escape. A rustic and quaint guest cabin with electricity and wood burning stove is located towards the back of the lot. An oversized 2-car detached garage adds privacy from the road and includes an electric car charger, built-in work benches and additional storage space. Garden beds, a staircase to a hidden lookout, and tiered landscaping add to this true retreat. Located only three miles from Evergreen Lake, Evergreen Golf Course and Main Street with an abundance of shopping and restaurants. Don’t miss the chance to call this gorgeous home your own.
Sold for $975,000
$975,000
4090 S Skyline Drive, Evergreen, CO 80439
3beds
1,988sqft
Single Family Residence
Built in 1958
1.38 Acres Lot
$1,015,800 Zestimate®
$490/sqft
$4,037 Estimated rent
Home value
$1,015,800
$965,000 - $1.08M
$4,037/mo
Zestimate® history
Owner options
List your home for rent
$4,037/mo
Rent Zestimate®
Find your next renter with Zillow Rental Manager. Plus, with online applications, you can quickly screen prospective tenants – for free.
$4,037/mo
Rent Zestimate®
Refinance and save
$4,536/mo
Est. payment
Refinancing to a lower rate could help reduce your monthly payments and save thousands over the life of the loan.
$4,536/mo
Est. payment
Explore your selling options
Work with a Zillow partner agent
Leverage their expertise and Zillow's premium Showcase listings to get your home seen by more buyers.
Get startedList with your own agent
Get your home in front of millions of buyers by listing it on Zillow.
Learn how to do itSell it yourself
Take full control of how buyers see your home on Zillow by listing For Sale by Owner (FSBO).
List your homeWhat's special
Zillow last checked:
Listing updated:
Listed by:
Karen Anderson 303-917-8656 karen@madisonprops.com,
Madison & Company Properties
Bought with:
Johnny DeBrito, 100089458
LIV Sotheby's International Realty
Source: REcolorado as distributed by MLS GRID,MLS#: 2435814
Facts & features
Interior
Bedrooms & bathrooms
- Bedrooms: 3
- Bathrooms: 2
- Full bathrooms: 1
- 3/4 bathrooms: 1
- Main level bathrooms: 2
- Main level bedrooms: 3
Primary bedroom
- Description: Expansive Primary Retreat And Walk-In Closet With Organization System
- Level: Main
Bedroom
- Description: Large Second Bedroom
- Level: Main
Bedroom
- Description: Non-Conforming (No Closet) But Perfect For Study Or 3rd Bedroom
- Level: Main
Primary bathroom
- Description: Spa-Like Updated Bathroom With Basin Sink And Designer Features
- Level: Main
Bathroom
- Description: Remodeled Bathroom With Large Soaking Tub
- Level: Main
Bonus room
- Description: Sauna And Flex Space
- Level: Main
Dining room
- Description: Spacious And Statement Light Fixture
- Level: Main
Kitchen
- Description: Recently Updated With Dolomite Countertops, Backsplash, Sink And Fixtures
- Level: Main
Laundry
- Description: Washer/Dryer Hookups And Laundry Space
- Level: Main
Living room
- Description: Soaring Wood Beam Ceilings, Walls Of Windows And A Wood Burning Fireplace
- Level: Main
Utility room
- Level: Main
Heating
- Baseboard
Cooling
- None
Appliances
- Included: Convection Oven, Dishwasher, Gas Water Heater, Microwave, Refrigerator
Features
- Built-in Features, Entrance Foyer, High Ceilings, Open Floorplan, Pantry, Primary Suite, Sauna, Smoke Free, Stone Counters, Vaulted Ceiling(s), Walk-In Closet(s)
- Flooring: Tile, Wood
- Windows: Double Pane Windows, Skylight(s)
- Basement: Crawl Space
- Number of fireplaces: 1
- Fireplace features: Living Room, Wood Burning, Wood Burning Stove
Interior area
- Total structure area: 1,988
- Total interior livable area: 1,988 sqft
- Finished area above ground: 1,988
Property
Parking
- Total spaces: 2
- Parking features: Electric Vehicle Charging Station(s), Lighted, Oversized, Storage
- Garage spaces: 2
Features
- Levels: One
- Stories: 1
- Patio & porch: Covered, Deck, Front Porch, Patio, Wrap Around
- Exterior features: Garden, Lighting, Private Yard
- Fencing: Partial
- Has view: Yes
- View description: Meadow, Mountain(s), Water
- Has water view: Yes
- Water view: Water
Lot
- Size: 1.38 Acres
- Features: Level, Many Trees, Mountainous, Sloped
Details
- Parcel number: 039670
- Zoning: MR-1
- Special conditions: Standard
Construction
Type & style
- Home type: SingleFamily
- Architectural style: Mid-Century Modern,Mountain Contemporary
- Property subtype: Single Family Residence
Materials
- Wood Siding
- Roof: Membrane,Rolled/Hot Mop
Condition
- Updated/Remodeled
- Year built: 1958
Utilities & green energy
- Electric: 220 Volts
- Water: Well
- Utilities for property: Cable Available, Electricity Connected, Natural Gas Connected
Community & HOA
Community
- Security: Carbon Monoxide Detector(s), Radon Detector, Smoke Detector(s)
- Subdivision: Upper Bear Creek
HOA
- Has HOA: No
Location
- Region: Evergreen
Financial & listing details
- Price per square foot: $490/sqft
- Tax assessed value: $938,715
- Annual tax amount: $5,537
- Date on market: 6/21/2024
- Listing terms: Cash,Conventional,FHA,Jumbo,VA Loan
- Exclusions: Staging And Personal Property
- Ownership: Individual
- Has irrigation water rights: Yes
- Electric utility on property: Yes
- Road surface type: Paved
Price history
| Date | Event | Price |
|---|---|---|
| 7/31/2024 | Sold | $975,000$490/sqft |
Source:  REcolorado as distributed by MLS GRID #2435814 Report a problem REcolorado as distributed by MLS GRID #2435814 Report a problem | ||
| 7/8/2024 | Pending sale | $975,000$490/sqft |
Source: REcolorado as distributed by MLS GRID #2435814 Report a problem | ||
| 7/2/2024 | Listed for sale | $975,000$490/sqft |
Source: REcolorado as distributed by MLS GRID #2435814 Report a problem | ||
| 6/23/2024 | Pending sale | $975,000$490/sqft |
Source: REcolorado as distributed by MLS GRID #2435814 Report a problem | ||
| 6/21/2024 | Listed for sale | $975,000+40.2%$490/sqft |
Source: REcolorado as distributed by MLS GRID #2435814 Report a problem | ||
| 6/5/2023 | Listing removed | -- |
Source: Zillow Rentals Report a problem | ||
| 5/28/2023 | Listed for rent | $3,400$2/sqft |
Source: Zillow Rentals Report a problem | ||
| 8/3/2020 | Sold | $695,659+3.1%$350/sqft |
Source: Public Record Report a problem | ||
| 6/29/2020 | Pending sale | $675,000$340/sqft |
Source: Compass - Denver #5621460 Report a problem | ||
| 6/25/2020 | Listed for sale | $675,000+20.5%$340/sqft |
Source: Compass - Denver #5621460 Report a problem | ||
| 11/14/2017 | Sold | $560,000+1.8%$282/sqft |
Source: Public Record Report a problem | ||
| 10/25/2017 | Listed for sale | $550,000$277/sqft |
Source: Coldwell Banker Residential Brokerage - Evergreen #8210035 Report a problem | ||
| 10/25/2017 | Pending sale | $550,000$277/sqft |
Source: Coldwell Banker Residential Brokerage - Evergreen #8210035 Report a problem | ||
| 10/6/2017 | Listed for sale | $550,000+34.1%$277/sqft |
Source: COLDWELL BANKER RESIDENTIAL 28 #8210035 Report a problem | ||
| 12/5/2014 | Sold | $410,000-3.5%$206/sqft |
Source: Public Record Report a problem | ||
| 10/25/2014 | Pending sale | $425,000$214/sqft |
Source: Coldwell Banker Residential Brokerage - Evergreen #2047295 Report a problem | ||
| 10/22/2014 | Listed for sale | $425,000$214/sqft |
Source: Coldwell Banker Residential Brokerage - Evergreen #2047295 Report a problem | ||
| 10/21/2014 | Pending sale | $425,000$214/sqft |
Source: Coldwell Banker Residential Brokerage - Evergreen #2047295 Report a problem | ||
| 10/15/2014 | Price change | $425,000-1.6%$214/sqft |
Source: Coldwell Banker Residential Brokerage - Evergreen #2047295 Report a problem | ||
| 10/5/2014 | Listed for sale | $432,000$217/sqft |
Source: Coldwell Banker Residential Brokerage - Evergreen #2047295 Report a problem | ||
| 9/23/2014 | Pending sale | $432,000$217/sqft |
Source: Coldwell Banker Residential Brokerage - Evergreen #2047295 Report a problem | ||
| 9/18/2014 | Listed for sale | $432,000$217/sqft |
Source: Coldwell Banker Residential Brokerage - Evergreen #2047295 Report a problem | ||
Public tax history
| Year | Property taxes | Tax assessment |
|---|---|---|
| 2025 | $5,523 -0.3% | $58,670 -2.8% |
| 2024 | $5,537 +24.1% | $60,374 |
| 2023 | $4,462 -1% | $60,374 +27.8% |
| 2022 | $4,508 +27.8% | $47,234 -2.8% |
| 2021 | $3,527 | $48,593 +28.8% |
| 2020 | $3,527 +1.4% | $37,716 |
| 2019 | $3,477 -4.6% | $37,716 -1.3% |
| 2018 | $3,644 | $38,229 |
| 2017 | $3,644 +25.2% | $38,229 +18.8% |
| 2016 | $2,910 | $32,178 |
| 2015 | $2,910 +35% | $32,178 +5.6% |
| 2014 | $2,156 +0.8% | $30,486 |
| 2013 | $2,139 -24.7% | $30,486 -0.3% |
| 2012 | $2,840 -8.8% | $30,580 |
| 2011 | $3,115 -10.4% | $30,580 -9.6% |
| 2010 | $3,476 +80.9% | $33,830 -10.5% |
| 2009 | $1,921 +0.2% | $37,790 +31.2% |
| 2008 | $1,917 +15.3% | $28,800 -22.5% |
| 2007 | $1,662 -31.2% | $37,160 +43.7% |
| 2006 | $2,414 -1.1% | $25,860 -3.5% |
| 2005 | $2,441 +9.3% | $26,810 |
| 2004 | $2,233 +193.2% | $26,810 -23.2% |
| 2003 | $762 -47.9% | $34,920 +94% |
| 2002 | $1,461 -22.4% | $18,000 -13.9% |
| 2001 | $1,883 +2.5% | $20,910 |
| 2000 | $1,838 | $20,910 |
Find assessor info on the county website
Neighborhood: 80439
Nearby homes
- $555,4001 bd1 ba796 sqft4080 S Skyline Dr, Evergreen, CO 80439Off Market
- $894,8006 bd2 ba2.4k sqft4071 S Skyline Dr, Evergreen, CO 80439Off Market
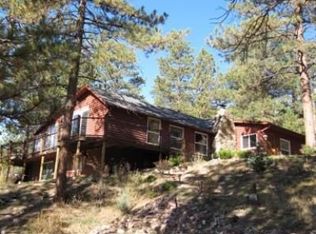
- $414,551-- bd-- ba-- sqft33244 Upper Bear Creek Rd, Evergreen, CO 80439Off Market
- $692,1003 bd1 ba1.5k sqft33417 Valley View Dr, Evergreen, CO 80439Off Market

- $1,284,3003 bd3 ba2.8k sqft4060 S Skyline Dr, Evergreen, CO 80439Off Market
- $1,634,9003 bd2 ba2k sqft33364 Upper Bear Creek Rd, Evergreen, CO 80439Off Market
- $7,050,0005 bd8 ba8.6k sqft33114 Upper Bear Creek Rd, Evergreen, CO 80439Sold
- $1,689,3008 bd6 ba5.1k sqft32863 Upper Bear Creek Rd, Evergreen, CO 80439Off Market
Nearby schools
GreatSchools rating
- 7/10Wilmot Elementary SchoolGrades: PK-5Distance: 2.6 mi
- 8/10Evergreen Middle SchoolGrades: 6-8Distance: 2.7 mi
- 9/10Evergreen High SchoolGrades: 9-12Distance: 2.8 mi
Schools provided by the listing agent
- Elementary: Wilmot
- Middle: Evergreen
- High: Evergreen
- District: Jefferson County R-1
Source: REcolorado as distributed by MLS GRID. This data may not be complete. We recommend contacting the local school district to confirm school assignments for this home.
Get a cash offer in 3 minutes
Find out how much your home could sell for in as little as 3 minutes with a no-obligation cash offer.
Estimated market value
$1,015,800
Get a cash offer in 3 minutes
Find out how much your home could sell for in as little as 3 minutes with a no-obligation cash offer.
Estimated market value
$1,015,800
- Colorado
- Jefferson County
- Evergreen
- 80439
- 4090 S Skyline Drive
Nearby cities
Nearby neighborhoods
Nearby zip codes
Other Evergreen Topics
