Estimated Completion: September 2026! . The inviting McKenzie plan offers an spacious open concept design with quartz countertops, island w/seating, pantry, and stainless appls. The Primary bed is tucked away for privacy & includes double sinks, shower and large walk-in closet. 95% high efficiency gas forced air heating, gas fireplace, laundry room and covered patio.
Active
$516,000
4090 SW Pumice Ave #78, Redmond, OR 97756
3beds
2baths
1,488sqft
Single Family Residence
Built in 2026
5,662 Square Feet Lot
$515,400 Zestimate®
$347/sqft
$22/mo HOA
What's special
- 88 days
- 12
- 1
Zillow last checked:
Listing updated:
Listed by:
Pacwest Realty Group 541-699-4340
Source: Oregon Datashare,MLS#: 220225127
Facts & features
Interior
Bedrooms & bathrooms
- Bedrooms: 3
- Bathrooms: 2
Heating
- Forced Air, Natural Gas
Cooling
- Central Air, Whole House Fan
Appliances
- Included: Dishwasher, Disposal, Microwave, Oven, Water Heater
Features
- Double Vanity, Enclosed Toilet(s), Kitchen Island, Linen Closet, Open Floorplan, Pantry, Primary Downstairs, Shower/Tub Combo, Solid Surface Counters, Vaulted Ceiling(s), Walk-In Closet(s), Wired for Data
- Flooring: Carpet, Laminate
- Windows: Low Emissivity Windows, Double Pane Windows, Vinyl Frames
- Basement: None
- Has fireplace: Yes
- Fireplace features: Electric, Great Room
- Common walls with other units/homes: No Common Walls
Interior area
- Total structure area: 1,488
- Total interior livable area: 1,488 sqft
Video & virtual tour
Property
Parking
- Total spaces: 2
- Parking features: Attached, Concrete, Driveway, Garage Door Opener, On Street
- Attached garage spaces: 2
- Has uncovered spaces: Yes
Features
- Levels: One
- Stories: 1
- Patio & porch: Patio
- Has view: Yes
- View description: Neighborhood
Lot
- Size: 5,662 Square Feet
- Features: Drip System, Level, Sprinkler Timer(s), Sprinklers In Front
Details
- Parcel number: 293071
- Zoning description: R4
- Special conditions: Standard
Construction
Type & style
- Home type: SingleFamily
- Architectural style: Traditional
- Property subtype: Single Family Residence
Materials
- Double Wall/Staggered Stud, Frame
- Foundation: Stemwall
- Roof: Composition
Condition
- New construction: Yes
- Year built: 2026
Details
- Builder name: MonteVista Homes
Utilities & green energy
- Sewer: Public Sewer
- Water: Backflow Domestic, Public
Community & HOA
Community
- Features: Trail(s)
- Security: Carbon Monoxide Detector(s), Smoke Detector(s)
- Subdivision: Feather Ridge Phase 1
HOA
- Has HOA: Yes
- Amenities included: Trail(s)
- HOA fee: $65 quarterly
Location
- Region: Redmond
Financial & listing details
- Price per square foot: $347/sqft
- Date on market: 7/11/2026
- Cumulative days on market: 89 days
- Listing terms: Cash,Conventional,FHA,USDA Loan,VA Loan
- Inclusions: Front yard landscaping and irrigation
- Road surface type: Paved
Estimated market value
$515,400
$490,000 - $541,000
Not available
Price history
| Date | Event | Price |
|---|---|---|
| 7/11/2026 | Listed for sale | $516,000$347/sqft |
Source:  Oregon Datashare #220225127 Report a problem Oregon Datashare #220225127 Report a problem | ||
Public tax history
Tax history is unavailable.
Monthly payment
Est. payment
Payment breakdown
Explore the cost of this home by adjusting the details. Changes won't be saved.Climate risks
Neighborhood: 97756
Nearby schools
Schools provided by the listing agent
- Elementary: Vern Patrick Elem
- Middle: Obsidian Middle
- High: Ridgeview High
Source: Oregon Datashare. This data may not be complete. We recommend contacting the local school district to confirm school assignments for this home.


Similar homes
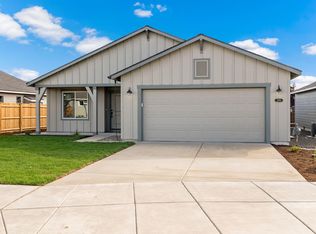
- $519,0003 bd2 ba1.3k sqft1930 SW 27th St, Redmond, OR 97756For Sale

 MLS ID #220229179, Kimberly Ann Bishop, Engel & Voelkers Bend. Oregon Datashare
 - $519,9993 bd2 ba1.6k sqft3754 SW Metolius Ave, Redmond, OR 97756For Sale
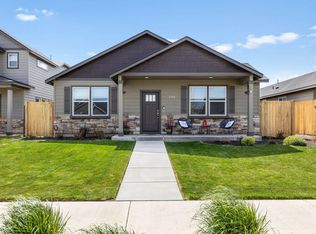 MLS ID #220219612, Marnae T Powell, Powell Team Real Estate LLC. Oregon Datashare
 - $518,0003 bd2 ba1.6k sqft450 NE Oak Ct, Redmond, OR 97756For Sale By Owner

- $516,0003 bd2 ba1.4k sqft4090 SW Pumice Ave, Redmond, OR 97756New Construction
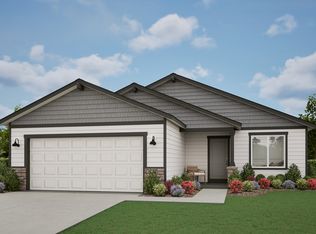 MonteVista Homes
 - $554,9003 bd2 ba1.6k sqft2021 SW 41st St, Redmond, OR 97756For SaleMLS ID #220223347, Jinger R Cain, The Cain Company LLC. Oregon Datashare
- $550,0004 bd3 ba2.1k sqft3520 SW Pumice Stone Ave, Redmond, OR 97756For SaleMLS ID #220224968, Kip Lohr, Epique Realty. Oregon Datashare
- $549,9993 bd1 ba1k sqft3060 SW 35th Ct, Redmond, OR 97756For SaleMLS ID #220229244, Tricia Ann Hansen, Engel & Voelkers Bend. Oregon Datashare
- $535,0003 bd2 ba1.5k sqft4060 SW Pumice Ave #80, Redmond, OR 97756New ConstructionMLS ID #220223358, Desiree Wellman, Pacwest Realty Group. Oregon Datashare
- $545,9003 bd2 ba1.6k sqft4093 SW Reindeer Ave, Redmond, OR 97756For SaleMLS ID #220229106, Greg D. Messick, Realty Net of Central Oregon. Oregon Datashare
- $500,0003 bd3 ba2k sqft3238 SW Lava Ave, Redmond, OR 97756For SaleMLS ID #220227511, Jamie Guier, Keller Williams Realty Central Oregon. Oregon Datashare
- $435,9003 bd2 ba1.2k sqft3595 SW Pumice Pl, Redmond, OR 97756For SaleMLS ID #220226742, Leah K Latham, Preferred Residential. Oregon Datashare
- $412,5003 bd2 ba1.2k sqft2014 SW 30th St, Redmond, OR 97756For SaleMLS ID #220229506, Kristin Prosser, Cascade Hasson SIR. Oregon Datashare
- $515,9953 bd2 ba1.6k sqft3734 SW Lava Pl, Redmond, OR 97756For SaleMLS ID #220221098, Vikki Breese-Iverson, Windermere Heritage. Oregon Datashare
- $440,0003 bd2 ba1.2k sqft3822 SW Pumice Ave, Redmond, OR 97756For SaleMLS ID #220229181, Joey Morgan, eXp Realty, LLC. Oregon Datashare
- $560,0003 bd3 ba1.8k sqft2644 SW 50th St, Redmond, OR 97756For SaleMLS ID #220225328, Katelyn Gowdy, Rival Realty Group. Oregon Datashare
