Skip main navigation
Active
  • $285,000

    4090 Silsby Rd, University Heights, OH 44118

    3beds
    --sqft
    : 
    $2,125/mo
    Get pre-qualified
    Single Family Residence
    Built in 1947
    6,969 Square Feet Lot
    $-- Zestimate®
    $--/sqft
    $-- HOA

    What's special

    Cozy fireplace wallPrivate balconyFirst-floor powder roomPrivate brick patioComfortable bench seatingTwo-car garageExpansive primary bedroom
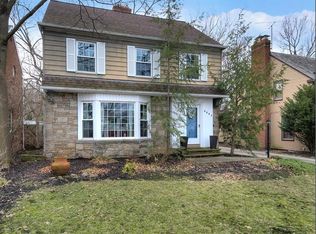
    This well maintained colonial blends timeless charm with smart, thoughtful updates that make everyday living feel effortless. Andersen windows, slate roof, updated electrical, newer stainless steel kitchen appliances, and a 2021 water tank offer confidence from the start, plus heating coils on the slate roof and recent servicing of the A/C and hot water tank add even more peace of mind. Inside, the home welcomes you with a spacious living room anchored by a cozy fireplace wall, floating shelves, and a sunlit bay window. The formal dining room features classic built-in corner cabinets, while the eat-in kitchen shines with stainless appliances, a built-in dining table, and comfortable bench seating. A first-floor powder room, enclosed sunroom, and generous family room with sliding doors creates an easy flow for everyday living and entertaining. Step outside to a private brick patio—perfect for quiet mornings or hosting friends. Upstairs, the expansive primary bedroom offers three closets and a charming built-in vanity. Two additional bedrooms each bring their own personality: one with a private balcony, the other with a cozy nook and dual closets. A full bath with both a soaking tub and separate shower completes the second floor. Beautiful hardwood floors run throughout. The finished lower level adds even more living space with a second fireplace, carpeting, and room for a play area, media space, or relaxing retreat. The large laundry area feels fresh and functional with newer flooring and its own half bath. Outdoor living is just as inviting with the elevated patio overlooks manicured landscaping, a spacious backyard, and a two-car garage. All of this is set in a convenient location close to shopping, dining, hospital systems, and just minutes from downtown. Come experience the warmth, character, and comfort of this wonderful home. Schedule your visit today and see why it stands out.
    28 days
    |
    557
    |
    41
    |

    Zillow last checked:

    Listing updated:

    Listed by:

    Jodie L Frydl 216-390-2366 jodieshomesales@gmail.com,

    RE/MAX Crossroads Properties

    Source: MLS Now,MLS#: 5226483MLS LogoOriginating MLS: Akron Cleveland Association of REALTORS

      Facts & features

      Interior

      Bedrooms & bathrooms
      • Bedrooms: 3
      • Bathrooms: 3
      • Full bathrooms: 1
      • 1/2 bathrooms: 2
      • Main level bathrooms: 1
      Primary bedroom
      • Description: Flooring: Hardwood
      • Level: Second
      • Dimensions: 18 x 11
      Bedroom
      • Description: Flooring: Hardwood
      • Level: Second
      • Dimensions: 13 x 11
      Bedroom
      • Description: Flooring: Hardwood
      • Level: Second
      • Dimensions: 11 x 11
      Dining room
      • Description: Flooring: Hardwood
      • Level: First
      • Dimensions: 11 x 9
      Eat in kitchen
      • Description: Flooring: Luxury Vinyl Tile
      • Level: First
      • Dimensions: 12 x 11
      Family room
      • Description: Flooring: Carpet
      • Level: First
      • Dimensions: 16 x 11
      Living room
      • Description: Flooring: Hardwood
      • Features: Fireplace
      • Level: First
      • Dimensions: 17 x 11
      Sunroom
      • Description: Flooring: Luxury Vinyl Tile
      • Level: First
      • Dimensions: 9 x 9
      Heating
      • Forced Air, Gas
      Cooling
      • Central Air
      Appliances
      • Included: Dryer, Dishwasher, Range, Refrigerator, Washer
      • Laundry: In Basement
      Features
      • Ceiling Fan(s), Entrance Foyer, Eat-in Kitchen
      • Basement: Full,Partially Finished
      • Number of fireplaces: 2
      Video & virtual tour

      Property

      Parking
      • Total spaces: 2
      • Parking features: Driveway, Detached, Electricity, Garage
      • Garage spaces: 2
      Accessibility
      • Accessibility features: None
      Features
      • Levels: Two
      • Stories: 2
      • Patio & porch: Patio
      Lot
      • Size: 6,969 Square Feet
      • Dimensions: 50 x 140
      Details
      • Parcel number: 72102056

      Construction

      Type & style
      • Home type: SingleFamily
      • Architectural style: Colonial
      • Property subtype: Single Family Residence
      Materials
      • Aluminum Siding, Brick
      • Roof: Asphalt,Fiberglass
      Condition
      • Year built: 1947

      Utilities & green energy

      • Sewer: Public Sewer
      • Water: Public

      Community & HOA

      HOA
      • Has HOA: No
      Location
      • Region: University Heights

      Financial & listing details

      • Tax assessed value: $217,600
      • Annual tax amount: $6,417
      • Date on market: 7/12/2026
      • Cumulative days on market: 29 days
      • Listing terms: Cash,Conventional,FHA,VA Loan

        Estimated market value

        Not available

        Estimated sales range

        Not available

        Not available

        Price history

        DateEventPrice
        7/12/2026Listed for sale$285,000-5%
        Source: MLS Now #5226483 Report a problem
        7/30/2025Listing removed$300,000
        Source: MLS Now #5114598 Report a problem
        6/30/2025Price change$300,000-3.2%
        Source: MLS Now #5114598 Report a problem
        6/9/2025Price change$310,000-1.6%
        Source: MLS Now #5114598 Report a problem
        5/9/2025Price change$315,000-1.6%
        Source: MLS Now #5114598 Report a problem
        4/29/2025Price change$320,000-1.5%
        Source: MLS Now #5114598 Report a problem
        4/15/2025Listed for sale$325,000+83.6%
        Source: MLS Now #5114598 Report a problem
        2/7/2020Sold$177,000-1.6%
        Source: MLS Now #4147398 Report a problem
        1/6/2020Pending sale$179,900
        Source: RE/MAX Beyond 2000 Realty Co. #4147398 Report a problem
        11/1/2019Listed for sale$179,900
        Source: RE/MAX Beyond 2000 Realty Co. #4147398 Report a problem

        Public tax history

        YearProperty taxesTax assessment
        2025$6,269 -5%$76,160 -3%
        2024$6,601 +4.5%$78,510 +33.4%
        2023$6,320 +0.5%$58,840
        2022$6,288 +2.1%$58,840
        2021$6,158 +1.3%$58,840 +12%
        2020$6,078 +3.5%$52,540
        2019$5,874 -0.3%$52,540
        2018$5,889 -2.5%$52,540 +4.7%
        2017$6,040 +6.8%$50,160
        2016$5,653 $50,160
        2015$5,653 +2%$50,160 +2%
        2014$5,541 +3.4%$49,180
        2013$5,358 +7%$49,180
        2012$5,009 -1.8%$49,180 -4.4%
        2011$5,099 +7%$51,460
        2010$4,766 +0.6%$51,460
        2009$4,738 -5%$51,460 -10%
        2008$4,989 +4.2%$57,160
        2007$4,790 +8.1%$57,160
        2006$4,432 +0.9%$57,160 +8.1%
        2005$4,395 0%$52,890
        2004$4,396 +14.7%$52,890
        2003$3,831 +7.2%$52,890 +16%
        2002$3,573 -49.9%$45,610
        2001$7,133 +0.4%$45,610
        2000$7,101 $45,610
        Find assessor info on the county website

        Monthly payment

        Est. payment

        Payment breakdown

        Explore the cost of this home by adjusting the details. Changes won't be saved.
        All calculations are estimates and provided by Zillow, Inc. for informational purposes only. Actual amounts may vary.
        HOA fees may include property taxes on listings classified as Co-Ops. Contact the listing agent and/or owner for fee details.
        Mortgage interest rates are dependent on a number of factors, including credit score, down payment, and repayment length. Interest rate data provided by Zillow Group Marketplace, Inc. as of 1/1/1970 from various mortgage lenders with which we have lead or other similar arrangements; the Estimated Payment is an average of those rates.
        See how much you could borrow to make a competitive offer.

        Climate risks

        Neighborhood: 44118

        Getting around

        76 / 100
        Very Walkable
        50 / 100
        Bikeable

        Nearby schools

        GreatSchools rating
        Schools provided by the listing agent
        • District: Cleveland Hts-Univer - 1810

        Source: MLS Now. This data may not be complete. We recommend contacting the local school district to confirm school assignments for this home.

        A local agent can set up tours, give advice and negotiate with sellers.

        Browse local experts

        Similar homes