Welcome to this Cozy Stucco Ranch-style Home, where Comfort and Charm come together Beautifully. With 4 Bedrooms, 2 Bathrooms, and a 1-Car Garage, this Home Offers a Warm and Welcoming Retreat from the Moment you Arrive. The Thoughtfully Designed Xeriscape Landscaping and Flagstone Walkway Leads you up to a Front Porch that just feels like Home. Step inside to a Bright, Open Layout filled with Natural Light Streaming through a lovely Bay Window in the Living Room—perfect for relaxing mornings or quiet evenings. Newer Wood Laminate Flooring flows throughout the Main-level, adding both Style and Warmth. The Kitchen is both Functional and Inviting with everything you need, Featuring a Newer Smooth-top Stove/Oven, Stainless Steel Refrigerator, and Dishwasher—ideal for everyday living. The Master Bedroom Offers Convenient Access to a Beautifully Updated Bathroom with a Spacious Walk-in Shower. You will find Two Additional Comfortable Bedrooms and a Charming Dining Area, perfect for Shared Meals and Memorable Moments which includes a Beautiful View of Pikes Peak! Head Downstairs to a Spacious Basement with a Large Family/Rec Room—great for Movie Nights, Game Days, or just Extra Space to spread out. You will notice the Stairway Motorized Chair-lift that will be left with the home. There is also a Storage Room with potential to become a Fifth Bedroom or Office, a ¾ Bath, and a Generous Utility Room with a Washer and Dryer which is Included. Stay Cool this Summer with a Newer Central A/C System, and Enjoy Breathtaking Views of Pikes Peak right from your own Backyard. This Delightful home is full of Warmth and Possibility—Come See it for Yourself and Imagine the Memories Waiting to be Made. Schedule your private showing TODAY!
Sold for $395,000
$395,000
4090 Sod House Trl, Colorado Springs, CO 80917
4beds
2,142sqft
Single Family Residence
Built in 1973
7,200 Square Feet Lot
$393,100 Zestimate®
$184/sqft
$2,297 Estimated rent
Home value
$393,100
$373,000 - $413,000
$2,297/mo
Zestimate® history
Owner options
List your home for rent
$2,297/mo
Rent Zestimate®
Find your next renter with Zillow Rental Manager. Plus, with online applications, you can quickly screen prospective tenants – for free.
$2,297/mo
Rent Zestimate®
Refinance and save
$2,305/mo
Est. payment
Refinancing to a lower rate could help reduce your monthly payments and save thousands over the life of the loan.
$2,305/mo
Est. payment
Explore your selling options
Work with a Zillow partner agent
Leverage their expertise and Zillow's premium Showcase listings to get your home seen by more buyers.
Get startedList with your own agent
Get your home in front of millions of buyers by listing it on Zillow.
Learn how to do itSell it yourself
Take full control of how buyers see your home on Zillow by listing For Sale by Owner (FSBO).
List your homeWhat's special
Front porchStainless steel refrigeratorTwo additional comfortable bedroomsThoughtfully designed xeriscape landscapingFlagstone walkwaySpacious walk-in showerStorage room
Zillow last checked:
Listing updated:
Listed by:
Debra Atencio CDPE CMRS CRS MRP SRES 719-964-6274,
Exp Realty LLC,
Ron Atencio 719-640-3787
Bought with:
Jimmy Owens CMRS CRS GRI
The Cutting Edge
Source: elevateMLS,MLS#: 1438604
Facts & features
Interior
Bedrooms & bathrooms
- Bedrooms: 4
- Bathrooms: 2
- 3/4 bathrooms: 2
Other
- Level: Main
- Area: 130 Square Feet
- Dimensions: 10 x 13
Heating
- Forced Air
Cooling
- Central Air
Appliances
- Included: 220v in Kitchen, Dishwasher, Dryer, Range, Refrigerator, Self Cleaning Oven, Washer, Humidifier
- Laundry: In Basement
Features
- Flooring: Carpet, Wood Laminate
- Windows: Window Coverings
- Basement: Full,Partially Finished
- Has fireplace: No
- Fireplace features: None
Interior area
- Total structure area: 2,142
- Total interior livable area: 2,142 sqft
- Finished area above ground: 1,071
- Finished area below ground: 1,071
Property
Parking
- Total spaces: 1
- Parking features: Attached, Concrete Driveway
- Attached garage spaces: 1
Features
- Fencing: Back Yard
- Has view: Yes
- View description: Mountain(s), View of Pikes Peak
Lot
- Size: 7,200 Square Feet
- Features: Level, Sloped, Near Schools, Near Shopping Center, Front Landscaped
Details
- Parcel number: 6325204044
Construction
Type & style
- Home type: SingleFamily
- Architectural style: Ranch
- Property subtype: Single Family Residence
Materials
- Stucco, Frame
- Roof: Composite Shingle
Condition
- Existing Home
- New construction: No
- Year built: 1973
Utilities & green energy
- Water: Municipal
- Utilities for property: Electricity Available
Community & HOA
Location
- Region: Colorado Springs
Financial & listing details
- Price per square foot: $184/sqft
- Tax assessed value: $414,052
- Annual tax amount: $1,358
- Date on market: 3/20/2026
- Listing terms: Cash,Conventional,FHA,VA Loan
- Electric utility on property: Yes
Price history
| Date | Event | Price |
|---|---|---|
| 5/1/2026 | Sold | $395,000+2.6%$184/sqft |
Source:  elevateMLS #1438604 Report a problem elevateMLS #1438604 Report a problem | ||
| 4/23/2026 | Pending sale | $385,000$180/sqft |
Source: elevateMLS #1438604 Report a problem | ||
| 4/17/2026 | Price change | $385,000-1.3%$180/sqft |
Source: elevateMLS #1438604 Report a problem | ||
| 4/3/2026 | Price change | $390,000-1.3%$182/sqft |
Source: elevateMLS #1438604 Report a problem | ||
| 3/20/2026 | Listed for sale | $395,000+168.7%$184/sqft |
Source: elevateMLS #1438604 Report a problem | ||
| 5/23/2002 | Sold | $147,000$69/sqft |
Source: Public Record Report a problem | ||
Public tax history
| Year | Property taxes | Tax assessment |
|---|---|---|
| 2024 | $1,184 +59.6% | $27,750 |
| 2023 | $742 -7.7% | $27,750 +37.3% |
| 2022 | $804 | $20,210 -2.7% |
| 2021 | -- | $20,780 +27.1% |
| 2020 | $624 +0.5% | $16,350 |
| 2019 | $621 +29% | $16,350 +17.9% |
| 2018 | $482 -5.3% | $13,870 |
| 2017 | $508 +5.6% | $13,870 +9% |
| 2016 | $482 +30.6% | $12,730 |
| 2015 | $369 -46.6% | $12,730 +11% |
| 2014 | $690 | $11,470 |
| 2013 | -- | -- |
| 2012 | -- | $11,830 |
| 2011 | $793 | $11,830 -12% |
| 2010 | -- | $13,440 |
| 2009 | -- | $13,440 |
| 2008 | -- | $13,440 |
| 2006 | -- | $13,440 +18.1% |
| 2004 | -- | $11,380 |
| 2003 | $687 +3.7% | $11,380 -5.8% |
| 2002 | $663 -2.3% | $12,080 +3.3% |
| 2001 | $678 | $11,690 |
Find assessor info on the county website
Neighborhood: East Colorado Springs
Nearby homes
- $379,1003 bd2 ba1.3k sqft4102 Sod House Trl, Colorado Springs, CO 80917Off Market
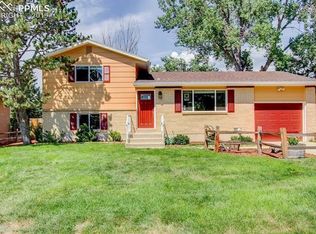
- $335,3003 bd1 ba1k sqft4080 Sod House Trl, Colorado Springs, CO 80917Off Market
- $364,1003 bd2 ba7.9k sqft4852 S Splendid Cir, Colorado Springs, CO 80917Off Market
- $349,4002 bd2 ba931 sqft4856 S Splendid Cir, Colorado Springs, CO 80917Off Market
- $331,5002 bd2 ba896 sqft4108 Sod House Trl, Colorado Springs, CO 80917Off Market
- $356,7003 bd2 ba918 sqft4070 Sod House Trl, Colorado Springs, CO 80917Off Market
- $419,7004 bd2 ba2.1k sqft4848 S Splendid Cir, Colorado Springs, CO 80917Off Market
- $376,8004 bd2 ba1.5k sqft4864 S Splendid Cir, Colorado Springs, CO 80917Off Market
Nearby schools
GreatSchools rating
- 7/10Rudy Elementary SchoolGrades: PK-5Distance: 0.5 mi
- 5/10Sabin Middle SchoolGrades: 6-8Distance: 1.1 mi
- 3/10Doherty High SchoolGrades: 9-12Distance: 0.5 mi
Schools provided by the listing agent
- Elementary: Rudy
- High: Doherty
- District: Colorado Springs 11
Source: elevateMLS. This data may not be complete. We recommend contacting the local school district to confirm school assignments for this home.
Get a cash offer in 3 minutes
Find out how much your home could sell for in as little as 3 minutes with a no-obligation cash offer.
Estimated market value
$393,100
Get a cash offer in 3 minutes
Find out how much your home could sell for in as little as 3 minutes with a no-obligation cash offer.
Estimated market value
$393,100
- Colorado
- El Paso County
- Colorado Springs
- 80917
- East Colorado Springs
- 4090 Sod House Trl
Nearby cities
Nearby neighborhoods
- Briargate Real estate
- Central Colorado Springs Real estate
- Cimarron Hills Real estate
- East Colorado Springs Real estate
- Northeast Colorado Springs Real estate
- Northwest Colorado Springs Real estate
- Old Colorado City Real estate
- Powers Real estate
- Southeast Colorado Springs Real estate
- Southwest Colorado Springs Real estate
Nearby zip codes
Other Colorado Springs Topics
- Apartments for Rent in 80917
- Houses for Sale in 80917
- Houses for Rent in 80917
- 80917 Real Estate
- Colorado Springs Condos
- Houses for Sale in Colorado Springs
- Newest Listings in Colorado Springs
- Colorado Springs Home Values
- Colorado Springs Real Estate Agents
- Colorado Springs Refinance
- Colorado Springs Mortgage Rates
