Skip main navigation
Off market
  • $346,800

    4090 Spardale St, Kingsport, TN 37664

    4beds
    2baths
    2,400sqft
    SingleFamily
    Built in 1979
    1 Acres Lot
    $346,800 Zestimate®
    $145/sqft
    $2,177 Estimated rent

    Home value

    $346,800

    $295,000 - $392,000

    $2,177/mo

    Zestimate® history
    Loading
    Loading...

    Owner options

    List your home for rent

    $2,177/mo

    Rent Zestimate®

    Find your next renter with Zillow Rental Manager. Plus, with online applications, you can quickly screen prospective tenants – for free.

    Learn more

    $2,177/mo

    Rent Zestimate®

    Refinance and save

    $2,015/mo

    Est. payment

    Refinancing to a lower rate could help reduce your monthly payments and save thousands over the life of the loan.

    See today's rates

    $2,015/mo

    Est. payment

    Explore your selling options

    Work with a Zillow partner agent

    Leverage their expertise and Zillow's premium Showcase listings to get your home seen by more buyers.

    Get started

    List with your own agent

    Get your home in front of millions of buyers by listing it on Zillow.

    Learn how to do it

    Sell it yourself

    Take full control of how buyers see your home on Zillow by listing For Sale by Owner (FSBO).

    List your home

    What's special

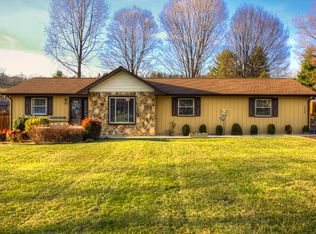
    This newly renovated home features 4 bedrooms and 2.5 baths with 2400 sq ft. of living space and is situated on approximately .75 acres. The home features a formal living room, eat in kitchen, formal dining room, and family room. Remaining appliances include dishwasher, smooth top range, and built-in microwave. There is a gas log fire place in the Family Room and new ceramic tile. The home has new Berber carpets throughout, new hot water heater, new heap pump and new Thermal Safe windows throughout. Thee is an abundance of designer border paper in the home offering a colorful addition to the home. The bedrooms are larger than the average home. Schools include Indian Springs Elementary, Holston Middle and Central High. The Kitchen features new earth tone one foot square ceramic tile, white cabinets, lovely beige counter tops and an Island table which serves six. This Kitchen is beautifully color coordinated with lots of natural sunshine. The Spacious Living Room features new Berber wall to wall carpet, a Bay window for natural sunlight and offers an elegant but comfortable setting for visiting with friends and family. The Formal Dining Room also has new Berber wall to wall carpet flooring and a chandelier in addition to the windows which provide an abundance of light. The Master Bedroom has wall to wall Berber carpets and a full bath with a huge walk-in closet. This is an oversized bedroom with plenty of space for extras such as make-up tables or exercise machines. The second, third and fourth bedrooms feature the same New Berber wall to wall carpets and large closets plus wall paper borders and color coordinated extras. This home in like new condition with many amenities and plenty of room for a growing family. Neighborhood Description Very quiet near the Sunnyside Community on the back side of East Lawn Cemetery. Large Farm next to the subdivision and very accessible to city.

    This property is off market, which means it's not currently listed for sale or rent on Zillow. This may be different from what's available on other websites or public sources.

    Facts & features

    Interior

    Bedrooms & bathrooms
    • Bedrooms: 4
    • Bathrooms: 2.5
    Heating
    • Heat pump, Electric
    Cooling
    • Central
    Appliances
    • Included: Dishwasher, Microwave, Range / Oven
    Features
    • Flooring: Carpet, Hardwood
    • Basement: None
    • Has fireplace: Yes
    Interior area
    • Total interior livable area: 2,400 sqft

    Property

    Parking
    • Parking features: Garage - Attached
    Features
    • Exterior features: Brick
    • Has view: Yes
    • View description: Mountain
    Lot
    • Size: 1 Acres
    Details
    • Parcel number: 048OC00800000

    Construction

    Type & style
    • Home type: SingleFamily
    Materials
    • Foundation: Footing
    • Roof: Shake / Shingle
    Condition
    • Year built: 1979

    Community & neighborhood

    Location
    • Region: Kingsport

    Price history

    DateEventPrice
    3/24/2021Listing removed--
    Source: Owner Report a problem
    11/27/2007Sold$145,000-2.6%$60/sqft
    Source: Public Record Report a problem
    5/18/2007Listing removed$148,900$62/sqft
    Source: Owner Report a problem
    3/22/2007Price change$148,900-3.9%$62/sqft
    Source: Owner Report a problem
    2/2/2007Price change$154,900-3.1%$65/sqft
    Source: Owner Report a problem
    1/12/2007Listed for sale$159,900+28%$67/sqft
    Source: Owner Report a problem
    4/25/2002Sold$124,950$52/sqft
    Source: Public Record Report a problem

    Public tax history

    YearProperty taxesTax assessment
    2025$1,455 +20.9%$90,225 +87.1%
    2024$1,204 +3.7%$48,225
    2023$1,160 $48,225
    2022$1,160 $48,225
    2021-- $48,225 +5.9%
    2020$1,170 $45,525
    2019$1,170 +0.8%$45,525
    2018$1,161 0%$45,525
    2017$1,161 $45,525 +16.7%
    2016$1,161 +29.1%$39,000 0%
    2014$899 $39,007
    2013$899 -1.1%$39,007
    2012$909 +9%$39,007 -0.3%
    2011$833 $39,118
    2010$833 +3.4%$39,118 +3.4%
    2009$806 $37,850
    2008-- $37,850 +22.1%
    2007$784 $30,989
    2006$784 $30,989
    2005$784 -5.2%$30,989
    2004$827 +25.8%$30,989 +10.7%
    2002$658 $27,999
    2001-- $27,999 -71.5%
    2000-- $98,274

    Find assessor info on the county website

    Neighborhood: 37664

    Nearby schools

    GreatSchools rating
    Schools provided by the listing agent
    • Elementary: Indian Springs
    • Middle: Holston
    • High: Central
    • District: Sullivan County

    Source: The MLS. This data may not be complete. We recommend contacting the local school district to confirm school assignments for this home.

    Get pre-qualified for a loan
    At Zillow Home Loans, we can pre-qualify you in as little as 5 minutes with no impact to your credit score.

    An equal housing lender. NMLS #10287.