Skip main navigation
Off market
  • $559,900

    4090 W 475 S, Albion, IN 46701

    3beds
    2,243sqft
    SingleFamily
    Built in 2002
    18.05 Acres Lot
    $559,900 Zestimate®
    $250/sqft
    $2,191 Estimated rent

    Home value

    $559,900

    $515,000 - $610,000

    $2,191/mo

    Zestimate® history
    Loading
    Loading...

    Owner options

    List your home for rent

    $2,191/mo

    Rent Zestimate®

    Find your next renter with Zillow Rental Manager. Plus, with online applications, you can quickly screen prospective tenants – for free.

    Learn more

    $2,191/mo

    Rent Zestimate®

    Refinance and save

    $3,360/mo

    Est. payment

    Refinancing to a lower rate could help reduce your monthly payments and save thousands over the life of the loan.

    See today's rates

    $3,360/mo

    Est. payment

    Explore your selling options

    Work with a Zillow partner agent

    Leverage their expertise and Zillow's premium Showcase listings to get your home seen by more buyers.

    Get started

    List with your own agent

    Get your home in front of millions of buyers by listing it on Zillow.

    Learn how to do it

    Sell it yourself

    Take full control of how buyers see your home on Zillow by listing For Sale by Owner (FSBO).

    List your home

    What's special

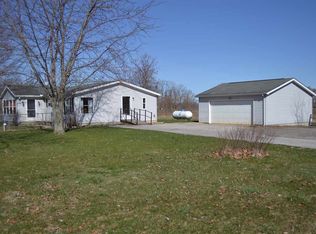
    Custom built 3 bedroom, 2.5 bathroom home on 18 acres with pond and pole barn. Open floorplan with 2 story cathedral ceiling and beautiful brick fireplace in the greatroom. Hardwood floors. Natural poplar wood, solid 6 panel doors, cabinetry, and deluxe trim throughout. Open kitchen with plenty of cabinets and countertop space. Four season room with cathedral ceiling and 8 foot wide patio doors leading to the large deck with built-in seating and built-in gas grill. 4 piece mastersuite with spacious walk-in closet. Large/walk-in closets in other bedrooms as well. The solid masonary fireplace is capable of burning wood or adaptable to gas. Nicely landscaped lot with colorful trees and bushes, willow tree towering over the custom brick wishingwell and brick pathway. Huge pole barn is 32' X 48' with electricity and gas heat. The private pond has a windmill areation system. Propane tank and water softener are owned and stay.

    This property is off market, which means it's not currently listed for sale or rent on Zillow. This may be different from what's available on other websites or public sources.

    Facts & features

    Interior

    Bedrooms & bathrooms
    • Bedrooms: 3
    • Bathrooms: 3
    • Full bathrooms: 2
    • 1/2 bathrooms: 1
    • Main level bathrooms: 2
    Heating
    • Forced air, Propane / Butane
    Cooling
    • Central
    Appliances
    • Included: Dishwasher, Dryer, Garbage disposal, Microwave, Range / Oven, Refrigerator, Washer
    • Laundry: Main, Electric Dryer Hookup, Main Level
    Features
    • Ceiling Fan(s), Vaulted Ceiling(s), High Ceilings, Great Room, Cathedral Ceiling(s), Eat-in Kitchen, Entrance Foyer, Open Floorplan, 1st Bdrm En Suite, Main Level Bedroom Suite, Stand Up Shower, Tub and Separate Shower, Split Br Floor Plan, Utility Sink, Natural Woodwork, Custom Cabinetry
    • Flooring: Tile, Hardwood
    • Doors: Insulated Doors, Six Panel Doors
    • Windows: Double Pane Windows, Window Treatments
    • Basement: Crawl Space, Sump Pump
    • Has fireplace: Yes
    • Fireplace features: masonry
    Interior area
    • Total interior livable area: 2,243 sqft
    • Finished area below ground: 0

    Property

    Parking
    • Total spaces: 2
    • Parking features: Garage - Attached
    Features
    • Patio & porch: Deck, Porch
    • Exterior features: Vinyl, Brick
    • Has spa: Yes
    • Spa features: Bath
    • Waterfront features: Pond, Waterfront, Private Beach
    Lot
    • Size: 18.05 Acres
    • Features: Corner Lot, Rural, Landscaped, 15 or More Acres
    Details
    • Additional structures: Pole/Post Building
    • Parcel number: 571929200001000009
    • Other equipment: Satellite Dish

    Construction

    Type & style
    • Home type: SingleFamily
    Materials
    • masonry
    • Foundation: Crawl/Raised
    • Roof: Asphalt
    Condition
    • Year built: 2002

    Utilities & green energy

    • Sewer: Septic Tank
    • Water: Well, Private Well, 5 Inch Well

    Community & neighborhood

    Location
    • Region: Albion

    Other

    Other facts
    • Sewer: Septic Tank
    • Heating: Forced Air, Propane
    • WaterSource: Well, Private Well, 5 Inch Well
    • WaterfrontFeatures: Pond, Waterfront, Private Beach
    • Appliances: Dishwasher, Refrigerator, Disposal, Exhaust Fan, Electric Oven, Dryer, Microwave, Washer, Electric Range, Electric Water Heater, Range/Oven Hook Up Elec
    • FireplaceYN: true
    • InteriorFeatures: Ceiling Fan(s), Vaulted Ceiling(s), High Ceilings, Great Room, Cathedral Ceiling(s), Eat-in Kitchen, Entrance Foyer, Open Floorplan, 1st Bdrm En Suite, Main Level Bedroom Suite, Stand Up Shower, Tub and Separate Shower, Split Br Floor Plan, Utility Sink, Natural Woodwork, Custom Cabinetry
    • Roof: Asphalt, Shingle
    • GarageYN: true
    • AttachedGarageYN: true
    • SpaYN: true
    • HeatingYN: true
    • PatioAndPorchFeatures: Deck, Porch
    • CoolingYN: true
    • Flooring: Hardwood, Ceramic Tile
    • RoomsTotal: 9
    • FireplacesTotal: 1
    • WaterfrontYN: true
    • ConstructionMaterials: Vinyl Siding, Brick, Masonry
    • WindowFeatures: Double Pane Windows, Window Treatments
    • LotFeatures: Corner Lot, Rural, Landscaped, 15 or More Acres
    • Basement: Crawl Space, Sump Pump
    • MainLevelBathrooms: 2
    • FarmLandAreaUnits: Square Feet
    • ParkingFeatures: Attached, Gravel, Garage Door Opener, Heated Garage
    • CoveredSpaces: 2
    • LaundryFeatures: Main, Electric Dryer Hookup, Main Level
    • DoorFeatures: Insulated Doors, Six Panel Doors
    • Cooling: Central Air
    • OpenParkingYN: true
    • OtherEquipment: Satellite Dish
    • ExteriorFeatures: Gas Grill
    • BelowGradeFinishedArea: 0
    • SpaFeatures: Bath
    • RoomBedroom1Level: Main
    • RoomDiningRoomLevel: Main
    • RoomKitchenLevel: Main
    • RoomLivingRoomLevel: Main
    • RoomBedroom2Level: Upper
    • RoomBedroom3Level: Upper
    • FireplaceFeatures: Living/Great Rm
    • OtherStructures: Pole/Post Building
    • MlsStatus: Active
    • ListPriceLow: 345500
    • TaxAnnualAmount: 859.22

    Price history

    DateEventPrice
    11/5/2020Listing removed$345,500$154/sqft
    Source: Ken Richardson Realty Company #202041537 Report a problem
    10/13/2020Listed for sale$345,500$154/sqft
    Source: Ken Richardson Realty Company #202041537 Report a problem

    Public tax history

    YearProperty taxesTax assessment
    2024$3,525 -7.1%$451,300 +1.5%
    2023$3,793 -4.1%$444,600 +0.6%
    2022$3,955 +94.4%$442,000 +46.2%
    2021$2,035 +27.2%$302,300 +12.7%
    2020$1,600 -37.9%$268,300 +10.4%
    2019$2,575 +47%$243,100 +2.9%
    2018$1,752 +7.8%$236,300 +3.6%
    2017$1,626 +3.3%$228,000 +0.1%
    2016$1,574 +7.6%$227,700 +2.1%
    2014$1,463 -15.8%$223,000 -1.8%
    2013$1,738 +17.7%$227,000 +5.9%
    2012$1,477 +25.7%$214,400 +20.7%
    2011$1,175 -4.5%$177,600 +1.4%
    2010$1,231 -0.9%$175,200 -13.1%
    2009$1,242 +3.8%$201,700 -1.7%
    2007$1,197 $205,200 +2.8%
    2006-- $199,600 +2.3%
    2005-- $195,200

    Find assessor info on the county website

    Neighborhood: 46701

    Nearby schools

    GreatSchools rating
    Schools provided by the listing agent
    • Elementary: Wolf Lake
    • Middle: Central Noble
    • High: Central Noble
    • District: Central Noble Community

    Source: The MLS. This data may not be complete. We recommend contacting the local school district to confirm school assignments for this home.

    Get pre-qualified for a loan
    At Zillow Home Loans, we can pre-qualify you in as little as 5 minutes with no impact to your credit score.

    An equal housing lender. NMLS #10287.