Welcome to 40900 Red Fox Circle – Peaceful Living on 3 Acres.
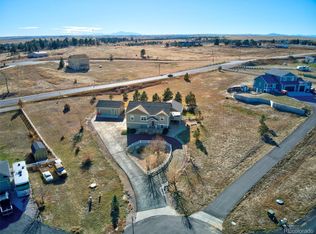
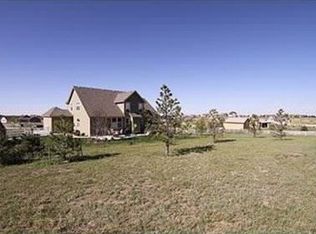
Tucked away in a quiet cul-de-sac on an expansive 3-acre lot, this exceptional property offers the perfect blend of space, comfort, and privacy. Built in 2007, this well-maintained home with a newer roof and windows combines modern convenience with the serenity of country living, all with no HOA restrictions.
Step inside to discover a light-filled, open-concept floor plan thoughtfully designed for everyday living and effortless entertaining. The spacious main level features large windows that frame the natural surroundings, while the seamless flow between the living, dining, deck, and kitchen areas makes hosting a breeze.
Upstairs, you’ll find four generously sized bedrooms, providing plenty of room for family, guests, or a home office. The owner’s suite is a private retreat, complete with a luxurious five-piece bathroom and ample closet space—ideal for relaxing at the end of the day.
The basement is an unfinished walk-out with high ceilings. Boasting over 1200 square feet, the basement has endless possibilities.
The 3-car garage offers plenty of space for your toys, vehicles, storage, or even a workshop, and the sprawling lot provides endless potential for outdoor living, gardening, recreation, or simply enjoying the peaceful setting and wide-open skies.
This property checks every box, whether you want to spread out, entertain, or escape the hustle and bustle. With no HOA, you’ll enjoy the freedom to truly make this home your own.
Don’t miss your chance to own a slice of Colorado paradise with room to grow and breathe—schedule your private showing today and experience everything 40900 Red Fox Circle has to offer!
Sold for $770,000
Zillow last checked:
Listing updated:
Bought with:
Silvana Smith, 40039077
Denver R.E.S.
Source: REcolorado as distributed by MLS GRID,MLS#: 5266585
Price history
| Date | Event | Price |
|---|---|---|
| 6/20/2025 | Sold | $770,000-1.3%$209/sqft |
Source:  REcolorado as distributed by MLS GRID #5266585 Report a problem REcolorado as distributed by MLS GRID #5266585 Report a problem | ||
| 5/20/2025 | Pending sale | $780,000$211/sqft |
Source: REcolorado as distributed by MLS GRID #5266585 Report a problem | ||
| 5/15/2025 | Price change | $780,000-1.9%$211/sqft |
Source: REcolorado as distributed by MLS GRID #5266585 Report a problem | ||
| 5/6/2025 | Price change | $795,000-0.6%$215/sqft |
Source: REcolorado as distributed by MLS GRID #5266585 Report a problem | ||
| 4/24/2025 | Listed for sale | $800,000+150.8%$217/sqft |
Source: REcolorado as distributed by MLS GRID #5266585 Report a problem | ||
| 2/16/2010 | Sold | $319,000-1.8%$86/sqft |
Source: Public Record Report a problem | ||
| 11/25/2009 | Listed for sale | $325,000-3%$88/sqft |
Source: Bob Liljander #114078803 Report a problem | ||
| 11/7/2009 | Listing removed | $335,000$91/sqft |
Source: Joshua Hunt #808064 Report a problem | ||
| 10/10/2009 | Price change | $335,000-7.2%$91/sqft |
Source: Joshua Hunt #808064 Report a problem | ||
| 9/6/2009 | Price change | $361,125-9.5%$98/sqft |
Source: Joshua Hunt #808064 Report a problem | ||
| 3/28/2009 | Price change | $399,000-5%$108/sqft |
Source: Joshua Hunt #808064 Report a problem | ||
| 11/22/2008 | Listed for sale | $420,000+281.8%$114/sqft |
Source: Joshua Hunt #808064 Report a problem | ||
| 10/10/2006 | Sold | $110,000$30/sqft |
Source: Public Record Report a problem | ||
Get a cash offer in 3 minutes
Find out how much your home could sell for in as little as 3 minutes with a no-obligation cash offer.
Estimated market value
$749,100
