Why wait months for new construction when you can move into a home that's upgraded beyond what builders offer? This beautiful 1.5 story home has tens of thousands of dollars in improvements from fully landscaped backyard to extensive outdoor living spaces featuring a fully equipped outdoor kitchen with beverage fridge, smoker, & griddle. A custom-built insulated shed with power for storage, hobbies, or a workshop. Garden enthusiasts will love the fenced garden area with irrigation. Add'l upgrades incl epoxy garage floors, oversized 8-foot garage doors capable of accommodating lifted trucks, full surround 3-inch gutters, front/rear landscape lighting, upgraded ceiling fans throughout, custom accent walls, & beautifully stained cedar beams and posts. Major maintenance items have also been addressed, including new A/C coils installed on the main floor unit in 2025. This home is ready for immediate move-in. No waiting. No spending thousands of additional dollars adding the features!
Pending
Price cut: $9K (9/8)
$694,999
40901 Mauser Ln, Magnolia, TX 77354
4beds
3,647sqft
Single Family Residence
Built in 2022
0.47 Acres Lot
$683,600 Zestimate®
$191/sqft
$41/mo HOA
What's special
- 29 days
- 673
- 60
Likely to sell faster than
Zillow last checked:
Listing updated:
Listed by:
Erica Stietenroth TREC #0653287 979-574-4909,
Real Broker, LLC
Source: HAR,MLS#: 70268432
Facts & features
Interior
Bedrooms & bathrooms
- Bedrooms: 4
- Bathrooms: 4
- Full bathrooms: 3
- 1/2 bathrooms: 1
Primary bedroom
- Level: First
- Area: 304
- Dimensions: 19x16
Bedroom
- Level: First
- Area: 130
- Dimensions: 13x10
Bedroom
- Level: First
- Area: 130
- Dimensions: 13x10
Bedroom
- Level: First
- Area: 144
- Dimensions: 12x12
Breakfast
- Level: First
- Area: 130
- Dimensions: 13x10
Dining room
- Level: First
- Area: 180
- Dimensions: 15x12
Family room
- Level: First
- Area: 360
- Dimensions: 20x18
Game room
- Level: Second
- Area: 306
- Dimensions: 18x17
Kitchen
- Level: First
Heating
- Natural Gas, Zoned
Cooling
- Ceiling Fan(s), Electric, Zoned
Appliances
- Included: ENERGY STAR Qualified Appliances, Water Heater, Disposal, Double Oven, Electric Oven, Microwave, Gas Cooktop, Dishwasher
- Laundry: Electric Dryer Hookup, Gas Dryer Hookup, Washer Hookup
Features
- Crown Molding, Formal Entry/Foyer, High Ceilings, Prewired for Alarm System, All Bedrooms Down, En-Suite Bath, Primary Bed - 1st Floor, Walk-In Closet(s)
- Flooring: Carpet, Tile, Wood
- Doors: Insulated Doors
- Windows: Insulated/Low-E windows, Window Coverings
- Number of fireplaces: 1
- Fireplace features: Gas, Wood Burning
Interior area
- Total structure area: 3,647
- Total interior livable area: 3,647 sqft
Property
Parking
- Total spaces: 3
- Parking features: Attached, Oversized, Garage Door Opener
- Attached garage spaces: 3
Features
- Stories: 1
- Patio & porch: Covered, Patio/Deck, Porch
- Exterior features: Outdoor Kitchen, Side Yard, Sprinkler System
- Fencing: Back Yard,Partial
Lot
- Size: 0.47 Acres
- Features: Back Yard, Cul-De-Sac, Subdivided, 1/4 Up to 1/2 Acre
Details
- Additional structures: Shed(s), Workshop
- Parcel number: 518329
Construction
Type & style
- Home type: SingleFamily
- Architectural style: Traditional
- Property subtype: Single Family Residence
Materials
- Batts Insulation, Blown-In Insulation, Brick, Cement Siding
- Foundation: Slab
- Roof: Composition
Condition
- New construction: No
- Year built: 2022
Details
- Builder name: Harrisburg Homes LLC
Utilities & green energy
- Sewer: Other
- Water: Other
Green energy
- Energy efficient items: Attic Vents, Thermostat, Lighting, HVAC
Community & HOA
Community
- Security: Prewired for Alarm System
- Subdivision: Mostyn Manor
HOA
- Has HOA: Yes
- Amenities included: Park, Picnic Area, Playground, Pond, Trail(s)
- HOA fee: $495 annually
Location
- Region: Magnolia
Financial & listing details
- Price per square foot: $191/sqft
- Tax assessed value: $700,000
- Annual tax amount: $11,082
- Date on market: 9/8/2026
- Listing terms: Cash,Conventional,FHA,Texas Veterans Land Board,VA Loan
- Exclusions: See Agent Remarks
- Ownership: Full Ownership
- Road surface type: Concrete
Estimated market value
$683,600
$649,000 - $718,000
$4,902/mo
Price history
| Date | Event | Price |
|---|---|---|
| 9/30/2026 | Pending sale | $694,999$191/sqft |
Source:  HAR #70268432 Report a problem HAR #70268432 Report a problem | ||
| 9/8/2026 | Price change | $694,999-1.3%$191/sqft |
Source: HAR #70268432 Report a problem | ||
| 8/21/2026 | Price change | $704,000-1.5%$193/sqft |
Source: HAR #76138247 Report a problem | ||
| 8/17/2026 | Pending sale | $715,000$196/sqft |
Source: HAR #76138247 Report a problem | ||
| 7/27/2026 | Price change | $715,000-2.7%$196/sqft |
Source: HAR #76138247 Report a problem | ||
| 7/2/2026 | Price change | $735,000-2%$202/sqft |
Source: HAR #76138247 Report a problem | ||
| 6/19/2026 | Price change | $750,000-1.3%$206/sqft |
Source: HAR #76138247 Report a problem | ||
| 5/29/2026 | Price change | $760,000-1.3%$208/sqft |
Source: HAR #76138247 Report a problem | ||
| 4/29/2026 | Listed for sale | $770,000$211/sqft |
Source: HAR #76138247 Report a problem | ||
| 3/10/2026 | Pending sale | $770,000$211/sqft |
Source: HAR #61788429 Report a problem | ||
| 2/13/2026 | Price change | $770,000-1.9%$211/sqft |
Source: HAR #61788429 Report a problem | ||
| 2/6/2026 | Price change | $785,000-1.8%$215/sqft |
Source: HAR #61788429 Report a problem | ||
| 1/16/2026 | Listed for sale | $799,000-0.1%$219/sqft |
Source: HAR #61788429 Report a problem | ||
| 1/11/2026 | Listing removed | $800,000$219/sqft |
Source: HAR #60827751 Report a problem | ||
| 10/10/2025 | Price change | $800,000-3%$219/sqft |
Source: HAR #60827751 Report a problem | ||
| 8/26/2025 | Price change | $825,000-2.9%$226/sqft |
Source: HAR #12014970 Report a problem | ||
| 7/17/2025 | Listed for sale | $850,000+6.3%$233/sqft |
Source: HAR #12014970 Report a problem | ||
| 10/7/2022 | Listing removed | -- |
Source: HAR #89517641 Report a problem | ||
| 7/27/2022 | Pending sale | $799,990$219/sqft |
Source: HAR #89517641 Report a problem | ||
| 7/18/2022 | Listed for sale | $799,990$219/sqft |
Source: HAR #89517641 Report a problem | ||
Public tax history
| Year | Property taxes | Tax assessment |
|---|---|---|
| 2025 | $9,071 -0.4% | $700,000 +5.3% |
| 2024 | $9,110 -17% | $665,000 -4.3% |
| 2023 | $10,976 | $695,230 +643.6% |
| 2022 | -- | $93,500 |
Find assessor info on the county website
Monthly payment
Est. payment
Payment breakdown
Explore the cost of this home by adjusting the details. Changes won't be saved.Climate risks
Neighborhood: 77354
Nearby schools
Schools provided by the listing agent
- Elementary: Magnolia Parkway Elementary School
- Middle: Magnolia Parkway Junior High
- High: Magnolia High School
Source: HAR. This data may not be complete. We recommend contacting the local school district to confirm school assignments for this home.
Similar homes
- $675,0003 bd3 ba2.6k sqft40687 Damuth Dr, Magnolia, TX 77354For Sale
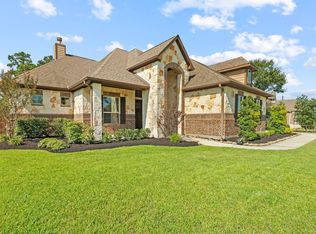 MLS ID #73346165, Brenda Schafer, Better Homes and Gardens Real Estate Gary Greene - Lake Conroe South. HAR
 - $695,0004 bd4 ba3.3k sqft12526 Sharps Ln, Magnolia, TX 77354For Sale
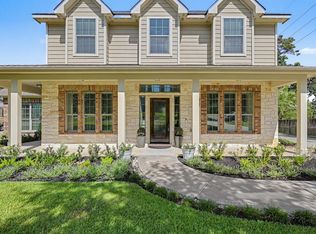 MLS ID #77137281, Gary Bisha, My Castle Realty. HAR
 - $675,0005 bd5 ba4k sqft40664 Damuth Dr, Magnolia, TX 77354For Sale
 MLS ID #57248149, Johnathan Canizalez, Gold Quest Realty - Galleria. HAR
 - $699,9904 bd4 ba3.9k sqft40607 Remington Ln, Magnolia, TX 77354For Sale
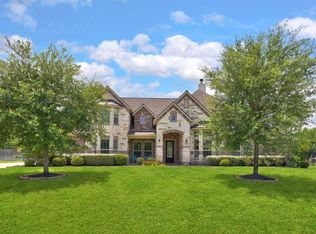 MLS ID #55502049, Brenna Dominguez, RE/MAX The Woodlands & Spring. HAR
