Skip main navigation
Sold for $1,100,000
  • $1,100,000

    40909 36th St W, Palmdale, CA 93551

    4beds
    3,293sqft
    Single Family Residence
    Built in 1977
    2.91 Acres Lot
    $1,088,200 Zestimate®
    $334/sqft
    $4,030 Estimated rent

    Home value

    $1,088,200

    $979,000 - $1.21M

    $4,030/mo

    Zestimate® history
    Loading
    Loading...

    Owner options

    List your home for rent

    $4,030/mo

    Rent Zestimate®

    Find your next renter with Zillow Rental Manager. Plus, with online applications, you can quickly screen prospective tenants – for free.

    Learn more

    $4,030/mo

    Rent Zestimate®

    Refinance and save

    $6,914/mo

    Est. payment

    Refinancing to a lower rate could help reduce your monthly payments and save thousands over the life of the loan.

    See today's rates

    $6,914/mo

    Est. payment

    Explore your selling options

    Work with a Zillow partner agent

    Leverage their expertise and Zillow's premium Showcase listings to get your home seen by more buyers.

    Get started

    List with your own agent

    Get your home in front of millions of buyers by listing it on Zillow.

    Learn how to do it

    Sell it yourself

    Take full control of how buyers see your home on Zillow by listing For Sale by Owner (FSBO).

    List your home

    What's special

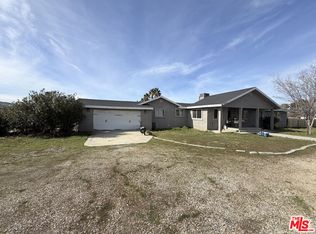
    Westside Winner in Sunnyside Farms! Set Back Behind $60K Front Block Wall with Wrought Iron! Dual Electric Gates with Remote Access and Huge Circular Concrete Driveway Lined with Mature Trees! Single Story Custom Built in 1977 and Remodeled-Updated in 2004! 4 + 4. 3293 SF. Comp Roof. Attached 3-Car Garage PLUS Detached 3-Car Garage! Exterior Lighting. Dual Paned Windows. Upgraded Front Door. Extensive Tile Flooring! Living Room has 45-Degree Slumpstone Fireplace with Wood Mantle and Raised Hearth. S-Speaker Surround Sound - TV Bracket Stays. Split Floor Plan with 2 Primary Suites! Formal Dining Room with Chair Rails and Raised Panel Wainscoting. Gourmet Kitchen with Huge Granite Island and Wrap-Around Breakfast Bar! Granite Counters and Backsplash! Bar Seating for up to 10 People! Recessed Lighting. Solid Cherry Wood Cabinets! Stainless Sink. Black Appliances - Frig Stays! Family Room has High Ceiling and Recessed Lighting. Picture Window with Bench Seat. Crown and Base Moulding. Lots of Built-in Cabinets plus Pellet Stove. One Wing has 3 Bedrooms plus 2 Baths. Other Wing has Large Primary Bedroom and Big Walk-in Closet - Both with Laminate Wood Floors! French Doors with Full Sidelights and Clerestory Windows - Plus Bay Window and Pellet Stove! Fancy Primary Bath has Granite Walk-in Shower with Rain Forest Shower Heads! Separate Jetted Tub Encased in Granite! Double Vessel Sinks with Granite Counters! 3-Zone Air-Heat! Seiling Fans. Instant Hot Water and Softener Included. 6-Panel Doors. Decora Paddles. Indoor Laundry. Rain Gutters. Patio Cover. AG Spa. Fenced Rear Yard with Block Walls and Mature Trees! 2 Storage Sheds. Boat Cover with New Tarp! Tractor Barn. Paid 12kw 54-Panel Solar System Included! Fully Fenced 2.91 Acre Lot! Sale is Subject to Cancellation of Existing Escrow - Call LA Before Writing an Offer!

    Zillow last checked:

    Listing updated:

    Listed by:

    James Baker DRE #00975357 661-816-3395,

    James Baker Realty, Inc.

    Bought with:

    Unknown Member

    NON-MEMBER OFFICE

    Source: GAVAR,MLS#: 24008648MLS Logo

    Facts & features

    Interior

    Bedrooms & bathrooms
    • Bedrooms: 4
    • Bathrooms: 4
    • Full bathrooms: 3
    • 1/2 bathrooms: 1
    Heating
    • Natural Gas, Propane
    Cooling
    • Central Air
    Appliances
    • Included: Dishwasher, Disposal, Electric Range, Gas Oven, Microwave, Refrigerator, Trash Compactor
    • Laundry: Laundry Room, Gas Hookup
    Features
    • Breakfast Bar
    • Flooring: Carpet, Tile
    • Has fireplace: Yes
    • Fireplace features: Family Room, Wood Burning
    Interior area
    • Total structure area: 3,293
    • Total interior livable area: 3,293 sqft

    Property

    Parking
    • Total spaces: 6
    • Parking features: Garage - Attached
    • Attached garage spaces: 6
    Features
    • Stories: 1
    • Patio & porch: Covered, Slab
    • Exterior features: Lighting
    • Pool features: None
    • Has spa: Yes
    • Spa features: Above Ground, Private
    • Fencing: Back Yard,Front Yard,Block,Chain Link,Wrought Iron
    Lot
    • Size: 2.91 Acres
    • Features: Rectangular Lot
    Details
    • Parcel number: 3001008014
    • Zoning: LCA22
    • Horses can be raised: Yes

    Construction

    Type & style
    • Home type: SingleFamily
    • Architectural style: Contemporary,Ranch
    • Property subtype: Single Family Residence
    Materials
    • Frame, Stucco, Wood Siding
    • Foundation: Slab
    • Roof: Composition,Shingle
    Condition
    • Year built: 1977

    Utilities & green energy

    • Electric: 220 Volts
    • Sewer: Septic Tank
    • Water: Stock/Mutual
    • Utilities for property: Propane, None

    Community & neighborhood

    Location
    • Region: Palmdale

    Other

    Other facts
    • Listing agreement: Exclusive Right To Sell
    • Listing terms: VA Loan,Cash,Conventional,FHA
    • Road surface type: Dirt

    Price history

    DateEventPrice
    3/6/2025Sold$1,100,000+0%$334/sqft
    Source: GAVAR #24008648 Report a problem
    2/20/2025Price change$1,099,999+10.6%$334/sqft
    Source: GAVAR #24008648 Report a problem
    1/2/2025Price change$995,000-9.1%$302/sqft
    Source: GAVAR #24008648 Report a problem
    11/21/2024Listed for sale$1,095,000+40.4%$333/sqft
    Source: GAVAR #24008648 Report a problem
    11/25/2020Sold$780,000$237/sqft
    Source: GAVAR #20007233 Report a problem
    9/15/2020Pending sale$780,000+2%$237/sqft
    Source: Berkshire Hathaway HomeServices Troth, REALTORS #20007233 Report a problem
    9/10/2020Listed for sale$765,000+77.9%$232/sqft
    Source: Berkshire Hathaway HomeServices Troth, REALTORS #20007233 Report a problem
    5/28/2010Sold$430,000+0%$131/sqft
    Source: Public Record Report a problem
    5/2/2010Listed for sale$429,900-13.8%$131/sqft
    Source: CENTURY 21 Doug Anderson & Associates, Inc. #288174 Report a problem
    11/5/2009Listing removed$499,000$152/sqft
    Source: Keller Williams Realty Lancaster #280078 Report a problem
    7/25/2009Listed for sale$499,000$152/sqft
    Source: Keller Williams Realty Lancaster #280078 Report a problem

    Public tax history

    YearProperty taxesTax assessment
    2025$13,682 +33.8%$844,295 +2%
    2024$10,229 +0.9%$827,741 +2%
    2023$10,139 +1.8%$811,511 +2%
    2022$9,958 +1.6%$795,600 +2%
    2021$9,800 +53.4%$780,000 +53.7%
    2020$6,388 $507,397 +2%
    2019$6,388 +3%$497,449 +2%
    2018$6,205 $487,696 +2%
    2017$6,205 +1.9%$478,135 +2%
    2016$6,089 +4.6%$468,761 +29%
    2015$5,822 +25.8%$363,300
    2014$4,629 $363,300 +1.1%
    2012-- $359,300 -17%
    2011-- $433,136 +19.3%
    2010-- $363,020 -0.2%
    2009-- $363,883 +2%
    2008-- $356,749 +2%
    2007-- $349,755 +2%
    2006-- $342,898
    2005-- $342,898 +4%
    2004-- $329,586 +59%
    2003-- $207,300 +21.3%
    2002-- $170,900
    2000-- $170,900

    Find assessor info on the county website

    Neighborhood: 93551

    Nearby schools

    GreatSchools rating
    Get a cash offer in 3 minutes
    Find out how much your home could sell for in as little as 3 minutes with a no-obligation cash offer.
    Estimated market value
    $1,088,200
    Get a cash offer in 3 minutes
    Find out how much your home could sell for in as little as 3 minutes with a no-obligation cash offer.
    Estimated market value
    $1,088,200