Skip main navigation
Sold for $350,000
  • $350,000

    4091 58th Way N, Kenneth City, FL 33709

    4beds
    1,338sqft
    Single Family Residence
    Built in 1957
    6,573 Square Feet Lot
    $373,700 Zestimate®
    $262/sqft
    $2,653 Estimated rent

    Home value

    $373,700

    $351,000 - $396,000

    $2,653/mo

    Zestimate® history
    Loading
    Loading...

    Owner options

    List your home for rent

    $2,653/mo

    Rent Zestimate®

    Find your next renter with Zillow Rental Manager. Plus, with online applications, you can quickly screen prospective tenants – for free.

    Learn more

    $2,653/mo

    Rent Zestimate®

    Refinance and save

    $2,395/mo

    Est. payment

    Refinancing to a lower rate could help reduce your monthly payments and save thousands over the life of the loan.

    See today's rates

    $2,395/mo

    Est. payment

    Explore your selling options

    Work with a Zillow partner agent

    Leverage their expertise and Zillow's premium Showcase listings to get your home seen by more buyers.

    Get started

    List with your own agent

    Get your home in front of millions of buyers by listing it on Zillow.

    Learn how to do it

    Sell it yourself

    Take full control of how buyers see your home on Zillow by listing For Sale by Owner (FSBO).

    List your home

    What's special

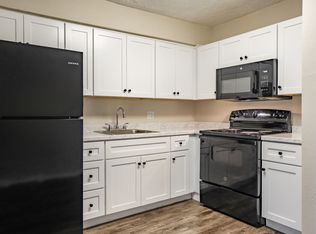
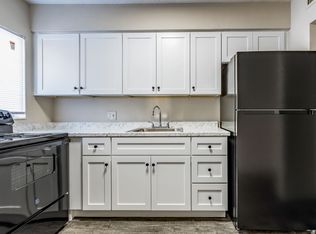
    HUGE PRICE REDUCTION!! GREAT OPPORTUNITY: ROOF 2019 - A/C 2015 – SOLAR PANNELS!! VERY LOW POWER BILL!!!! Welcome to your beautiful home has it all! Stainless-Steel appliances, new cabinets, and new lighting fixtures with breakfast nook. 1 car garage and fenced in backyard are just one of the many amenities this home has to offer. Thys gorgeous property offers a luxurious yet comfortable lifestyle, perfect for anyone looking for a place to call home.

    Zillow last checked:

    Listing updated:

    Listing Provided by:

    Jeff Wong 727-688-7888,

    CHARLES RUTENBERG REALTY INC 727-538-9200

    Bought with:

    Kevin O'Brien, 3475145

    JAY ALAN REAL ESTATE

    Source: Stellar MLS,MLS#: T3510127MLS LogoOriginating MLS: Pinellas Suncoast

    Facts & features

    Interior

    Bedrooms & bathrooms
    • Bedrooms: 4
    • Bathrooms: 2
    • Full bathrooms: 1
    • 1/2 bathrooms: 1
    Primary bedroom
    • Features: Built-in Closet
    • Level: First
    • Dimensions: 15x11
    Bedroom 2
    • Features: Built-in Closet
    • Level: First
    • Dimensions: 11x10
    Bedroom 3
    • Features: Built-in Closet
    • Level: First
    • Dimensions: 11x13
    Bedroom 4
    • Features: Built-in Closet
    • Level: First
    • Dimensions: 13x10
    Dining room
    • Level: First
    • Dimensions: 11x11
    Kitchen
    • Level: First
    • Dimensions: 12x9
    Living room
    • Level: First
    • Dimensions: 13x21
    Heating
    • Central
    Cooling
    • Central Air
    Appliances
    • Included: Dishwasher, Dryer, Microwave, Range, Refrigerator, Washer
    • Laundry: In Garage
    Features
    • Ceiling Fan(s)
    • Flooring: Quarry Tile
    • Has fireplace: No
    Interior area
    • Total structure area: 1,338
    • Total interior livable area: 1,338 sqft

    Property

    Parking
    • Total spaces: 1
    • Parking features: Garage - Attached
    • Attached garage spaces: 1
    Features
    • Levels: One
    • Stories: 1
    • Exterior features: Other
    Lot
    • Size: 6,573 sqft
    • Features: City Lot
    • Residential vegetation: Oak Trees
    Details
    • Parcel number: 053116865260120110
    • Zoning: R-3
    • Special conditions: None

    Construction

    Type & style
    • Home type: SingleFamily
    • Architectural style: Ranch
    • Property subtype: Single Family Residence
    Materials
    • Block
    • Foundation: Slab
    • Roof: Shingle
    Condition
    • New construction: No
    • Year built: 1957

    Utilities & green energy

    • Electric: Photovoltaics Seller Owned
    • Sewer: Public Sewer
    • Water: Public
    • Utilities for property: Cable Available, Public
    Green energy
    • Energy generation: Solar

    Community & neighborhood

    Location
    • Region: Kenneth City
    • Subdivision: SUN HAVEN HOMES UNIT 2 REV

    HOA & financial

    HOA
    • Has HOA: No
    Other fees
    • Pet fee: $0 monthly
    Other financial information
    • Total actual rent: 0

    Other

    Other facts
    • Listing terms: Cash,Conventional,FHA
    • Ownership: Fee Simple
    • Road surface type: Paved, Asphalt

    Price history

    DateEventPrice
    8/8/2024Sold$350,000-2.5%$262/sqft
    Source: Stellar MLS #T3510127 Report a problem
    7/19/2024Pending sale$359,000-0.3%$268/sqft
    Source: Stellar MLS #T3510127 Report a problem
    7/19/2024Price change$360,000+0.3%$269/sqft
    Source: Stellar MLS #T3510127 Report a problem
    7/11/2024Pending sale$359,000$268/sqft
    Source: Stellar MLS #U8249050 Report a problem
    7/4/2024Listed for sale$359,000-0.3%$268/sqft
    Source: Stellar MLS #U8249050 Report a problem
    7/2/2024Listing removed--
    Source: Stellar MLS #T3510127 Report a problem
    5/23/2024Price change$360,000-1.4%$269/sqft
    Source: Stellar MLS #T3510127 Report a problem
    5/9/2024Price change$365,000-7.6%$273/sqft
    Source: Stellar MLS #T3510127 Report a problem
    4/10/2024Price change$395,000-2.5%$295/sqft
    Source: Stellar MLS #T3510127 Report a problem
    3/7/2024Listed for sale$405,000+170%$303/sqft
    Source: Stellar MLS #T3510127 Report a problem
    6/4/2019Sold$150,000+9.5%$112/sqft
    Source: Public Record Report a problem
    1/12/2015Sold$137,000-8.1%$102/sqft
    Source: Stellar MLS #U7716215 Report a problem
    11/11/2014Listed for sale$149,000+129.2%$111/sqft
    Source: Re/Max Metro Report a problem
    4/16/2009Sold$65,000-48%$49/sqft
    Source: Public Record Report a problem
    2/17/2008Listing removed$125,000$93/sqft
    Source: Listhub #7253298 Report a problem
    1/17/2008Listed for sale$125,000$93/sqft
    Source: Listhub #7253298 Report a problem

    Public tax history

    YearProperty taxesTax assessment
    2024$3,634 +2.1%$209,889 +3%
    2023$3,558 +2.2%$203,776 +3%
    2022$3,482 -1%$197,841 +3%
    2021$3,519 -14.2%$192,079 +11.2%
    2020$4,102 +89.9%$172,713 +32.5%
    2019$2,161 $130,365 +1.9%
    2018$2,161 +1.9%$127,934 +2.1%
    2017$2,120 +7.9%$125,303 +2.1%
    2016$1,965 -16.2%$122,726 +6.6%
    2015$2,344 +19.9%$115,176 +44.8%
    2014$1,954 +8.9%$79,549 +12.3%
    2013$1,795 +14.2%$70,834 +6.5%
    2012$1,572 $66,500 -2.1%
    2011-- $67,934 -10.2%
    2010-- $75,623 -13.9%
    2009-- $87,787 -29%
    2008$2,755 $123,600 -10%
    2007-- $137,300 +23%
    2005-- $111,600 +14.2%
    2004$920 +1.3%$97,700 +12.7%
    2003$908 +7.9%$86,700 +11.7%
    2002$842 $77,600 +15.1%
    2001$842 +6.1%$67,400 -1%
    2000$793 $68,100

    Find assessor info on the county website

    Neighborhood: 33709

    Nearby schools

    GreatSchools rating
    Schools provided by the listing agent
    • Elementary: Westgate Elementary-PN
    • Middle: Tyrone Middle-PN

    Source: Stellar MLS. This data may not be complete. We recommend contacting the local school district to confirm school assignments for this home.

    Get a cash offer in 3 minutes
    Find out how much your home could sell for in as little as 3 minutes with a no-obligation cash offer.
    Estimated market value
    $373,700
    Get a cash offer in 3 minutes
    Find out how much your home could sell for in as little as 3 minutes with a no-obligation cash offer.
    Estimated market value
    $373,700