Make this beautiful home your forever home! Sitting on almost 2 acres, this property offers plenty of space and endless possibilities.
Features: 5 bedrooms, 2.5 Baths, partially finished basement, two living rooms, one car garage, storage building, and recently updated lighting, flooring, paint, plumbing, countertops, windows and more!!
For sale by owner
$269,000
4091 Campbellsville Rd, Hodgenville, KY 42748
4beds
1,972sqft
SingleFamily
Built in 1974
2 Acres Lot
$-- Zestimate®
$136/sqft
$-- HOA
What's special
Partially finished basementRecently updated lightingStorage buildingOne car garage
- 13 hours
- 68
- 1
Listed by:
Property Owner (270) 765-9709
Facts & features
Interior
Bedrooms & bathrooms
- Bedrooms: 4
- Bathrooms: 3
- Full bathrooms: 2
- 1/2 bathrooms: 1
Heating
- Electric
Cooling
- Central
Features
- Basement: Partially finished
- Has fireplace: No
Interior area
- Total interior livable area: 1,972 sqft
Property
Parking
- Total spaces: 3
- Parking features: Garage - Attached
Features
- Exterior features: Brick
Lot
- Size: 2 Acres
Details
- Parcel number: 042000718100
Construction
Type & style
- Home type: SingleFamily
Materials
- Foundation: Concrete Block
- Roof: Composition
Condition
- New construction: No
- Year built: 1974
Community & HOA
Location
- Region: Hodgenville
Financial & listing details
- Price per square foot: $136/sqft
- Tax assessed value: $95,000
- Annual tax amount: $568
- Date on market: 10/20/2026
Estimated market value
Not available
Estimated sales range
Not available
Not available
Price history
| Date | Event | Price |
|---|---|---|
| 10/20/2026 | Listed for sale | $269,000-3.9%$136/sqft |
Source: Owner Report a problem | ||
| 10/20/2026 | Listing removed | $279,900$142/sqft |
Source:  HKMLS #HK2602745 Report a problem HKMLS #HK2602745 Report a problem | ||
| 9/9/2026 | Price change | $279,900-1.8%$142/sqft |
Source: HKMLS #HK2602745 Report a problem | ||
| 8/24/2026 | Price change | $284,900-1.7%$144/sqft |
Source: HKMLS #HK2602745 Report a problem | ||
| 8/3/2026 | Price change | $289,900-1.7%$147/sqft |
Source: HKMLS #HK2602745 Report a problem | ||
| 7/28/2026 | Price change | $294,900-1.7%$150/sqft |
Source: HKMLS #HK2602745 Report a problem | ||
| 7/2/2026 | Price change | $299,900+9.1%$152/sqft |
Source: HKMLS #HK2602745 Report a problem | ||
| 6/14/2026 | Price change | $274,999-8.3%$139/sqft |
Source: Owner Report a problem | ||
| 5/10/2026 | Price change | $299,999+3.4%$152/sqft |
Source: HKMLS #HK2601893 Report a problem | ||
| 4/6/2026 | Price change | $289,999-3.3%$147/sqft |
Source: Owner Report a problem | ||
| 3/30/2026 | Listed for sale | $299,999-7.1%$152/sqft |
Source: Owner Report a problem | ||
| 3/1/2026 | Listing removed | $322,900$164/sqft |
Source: HKMLS #HK25004653 Report a problem | ||
| 2/16/2026 | Listed for sale | $322,900$164/sqft |
Source: HKMLS #HK25004653 Report a problem | ||
| 1/29/2026 | Listing removed | $322,900$164/sqft |
Source: HKMLS #HK25004653 Report a problem | ||
| 11/10/2025 | Price change | $322,900-0.6%$164/sqft |
Source: HKMLS #HK25004653 Report a problem | ||
| 11/2/2025 | Listed for sale | $324,900+127.2%$165/sqft |
Source: HKMLS #HK25004653 Report a problem | ||
| 5/19/2025 | Sold | $143,000+172.4%$73/sqft |
Source: HKMLS #HK25001177 Report a problem | ||
| 1/1/1992 | Sold | $52,500$27/sqft |
Source: Agent Provided Report a problem | ||
Public tax history
| Year | Property taxes | Tax assessment |
|---|---|---|
| 2013 | $568 | $95,000 0% |
| 2011 | -- | $95,035 |
Find assessor info on the county website
Monthly payment
Est. payment
Payment breakdown
Explore the cost of this home by adjusting the details. Changes won't be saved.Climate risks
Neighborhood: 42748
- $276,9003 bd2 ba1.5k sqft4063 Campbellsville Rd, Hodgenville, KY 42748Off Market
- $120,0003 bd2 ba2.1k sqft4135 Campbellsville Rd, Hodgenville, KY 42748Off Market
- $139,9003 bd2 ba1.3k sqft4035 Campbellsville Rd, Hodgenville, KY 42748Off Market
- $227,2004 bd1 ba1.9k sqft4091 Campbellsville Rd, Hodgenville, KY 42748Off Market
Similar homes
- $249,0004 bd2 ba2.5k sqft1144 Leafdale Rd, Hodgenville, KY 42748For Sale
 MLS ID #HK2603465, Angela Roberts, River Brook Realty LLC. HKMLS
 - $315,0004 bd2 ba2.3k sqft3857 Tanner Rd, Hodgenville, KY 42748For Sale
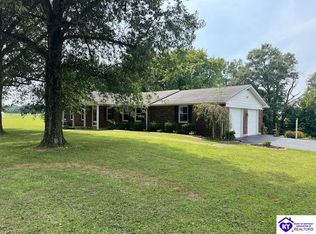 MLS ID #HK2603429, Tyler Howell, PLATINUM PLUS REALTY. HKMLS
 - $275,0004 bd2 ba1.9k sqft112 Wood Ln, Hodgenville, KY 42748For Sale
 MLS ID #HK2602870, Steven Keen, RE/MAX EXECUTIVE GROUP, INC.. HKMLS
 - $275,0004 bd2 ba1.9k sqft114 Wood Ln, Hodgenville, KY 42748For Sale
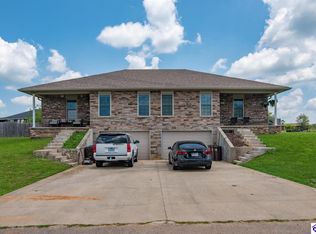 MLS ID #HK2602871, Steven Keen, RE/MAX EXECUTIVE GROUP, INC.. HKMLS
 - $243,0003 bd2 ba1.4k sqft51 Circle Crest Dr, Hodgenville, KY 42748For Sale
 MLS ID #1718381, Michael Thomas, At Home Realty of Kentucky, LLC. Metro Search Inc. LLC DBA Apex MLS
 - $251,4003 bd2 ba1.4k sqft76 Tiffany Ave, Buffalo, KY 42716For SaleMLS ID #1726405, Darrell Lewis, DIYFlatFee.com. Metro Search Inc. LLC DBA Apex MLS
- $374,9003 bd3 ba1.6k sqft575 Jericho Rd, Hodgenville, KY 42748For SaleMLS ID #1731138, T.J. Downs, TNT Realty. Metro Search Inc. LLC DBA Apex MLS
