Welcome to this beautifully renovated home in the highly desirable Snell Shores Manor neighborhood of Northeast St. Petersburg. This move in ready residence features three bedrooms, two full bathrooms, and a separate office space not included in the square footage, ideal for remote work or creative use. The split bedroom floor plan showcases freshly updated bathrooms, new flooring throughout, and a stylish kitchen with stainless steel appliances, soft close cabinetry, and an induction cooktop with a convection oven. The spacious primary suite is a true retreat with wood plank porcelain tile, a large walk in closet, an updated en suite bath, and a dedicated mini split system for personalized comfort. Step outside to three private outdoor living areas including a screened room, an open air patio with bar setup, and a gazebo with a hot tub spa, perfect for evening relaxation or entertaining. The professionally landscaped front yard features drought tolerant native Florida plants with pavers lining the driveway, walkway, and front porch. This quiet community places you minutes from Downtown St. Pete, the Pier, Crisp Park’s public boat ramps, 4th Street dining and shopping, Boyd Hill Nature Preserve, and the historic Vinoy Golf Club. Notable upgrades include a 2021 roof designed to accommodate fully paid solar panels installed in 2021, an Aquasana water filtration system for the sink and refrigerator with a new filter to be installed before closing, a water main replacement from meter to house completed November 2024, and a Nest thermostat. The central air and heat system also features a bipolar ionization air purifier and a UV light system for enhanced indoor air quality. Thanks to the solar array, the electric bill averages about $40 per month. Seller has an existing home warranty, and it is transferable to the new owner. A rare opportunity to own a thoughtfully updated home that blends character, comfort, and a prime location.
Sold for $450,000
$450,000
4091 CHERRY STREET NE, ST PETERSBURG, FL 33703
3beds
1,274sqft
Single Family Residence
Built in 1956
7,383 Square Feet Lot
$448,100 Zestimate®
$353/sqft
$3,609 Estimated rent
Home value
$448,100
$408,000 - $488,000
$3,609/mo
Zestimate® history
Owner options
List your home for rent
$3,609/mo
Rent Zestimate®
Find your next renter with Zillow Rental Manager. Plus, with online applications, you can quickly screen prospective tenants – for free.
$3,609/mo
Rent Zestimate®
Refinance and save
$3,136/mo
Est. payment
Refinancing to a lower rate could help reduce your monthly payments and save thousands over the life of the loan.
$3,136/mo
Est. payment
Explore your selling options
Work with a Zillow partner agent
Leverage their expertise and Zillow's premium Showcase listings to get your home seen by more buyers.
Get startedList with your own agent
Get your home in front of millions of buyers by listing it on Zillow.
Learn how to do itSell it yourself
Take full control of how buyers see your home on Zillow by listing For Sale by Owner (FSBO).
List your homeWhat's special
Beautifully renovated homeSeparate office spaceThree bedroomsFreshly updated bathroomsScreened roomWood plank porcelain tileSpacious primary suite
Zillow last checked:
Listing updated:
Listed by:
Tiffany McAlister 417-522-5669,
COMPASS FLORIDA LLC 727-339-7902
Bought with:
Tiffany McAlister, 3429734
COMPASS FLORIDA LLC
Source: Stellar MLS,MLS#: TB8472746 Originating MLS: Suncoast Tampa
Originating MLS: Suncoast Tampa
Facts & features
Interior
Bedrooms & bathrooms
- Bedrooms: 3
- Bathrooms: 2
- Full bathrooms: 2
Rooms
- Room types: Den/Library/Office, Utility Room
Primary bedroom
- Features: Walk-In Closet(s)
- Level: First
- Area: 198 Square Feet
- Dimensions: 18x11
Bedroom 2
- Features: Built-in Closet
- Level: First
- Area: 182 Square Feet
- Dimensions: 14x13
Bedroom 3
- Features: Built-in Closet
- Level: First
- Area: 90 Square Feet
- Dimensions: 10x9
Kitchen
- Level: First
- Area: 121 Square Feet
- Dimensions: 11x11
Living room
- Level: First
- Area: 234 Square Feet
- Dimensions: 18x13
Office
- Level: First
Heating
- Central
Cooling
- Central Air
Appliances
- Included: Convection Oven, Cooktop, Dishwasher, Disposal, Dryer, Electric Water Heater, Exhaust Fan, Microwave, Range, Range Hood, Refrigerator, Washer, Water Filtration System
- Laundry: Inside
Features
- Ceiling Fan(s), Thermostat
- Flooring: Carpet, Laminate, Porcelain Tile, Vinyl
- Windows: Blinds
- Has fireplace: No
Interior area
- Total structure area: 2,030
- Total interior livable area: 1,274 sqft
Property
Parking
- Parking features: Driveway, Off Street
- Has uncovered spaces: Yes
Features
- Levels: One
- Stories: 1
- Patio & porch: Covered, Patio, Screened
- Exterior features: Storage
- Has spa: Yes
- Spa features: Above Ground, Heated
Lot
- Size: 7,383 Square Feet
- Dimensions: 60 x 124
- Features: Corner Lot
Details
- Additional structures: Shed(s)
- Parcel number: 053117837360050060
- Special conditions: None
Construction
Type & style
- Home type: SingleFamily
- Property subtype: Single Family Residence
Materials
- Block, Concrete
- Foundation: Slab
- Roof: Shingle
Condition
- New construction: No
- Year built: 1956
Utilities & green energy
- Electric: Photovoltaics Seller Owned
- Sewer: Public Sewer
- Water: Public
- Utilities for property: Cable Available, Electricity Connected, Public, Sewer Connected, Street Lights, Water Available
Community & HOA
Community
- Security: Security Gate, Smoke Detector(s)
- Pet fee: $0 monthly
- Subdivision: SNELL SHORES MANOR
HOA
- Has HOA: No
Location
- Region: Saint Petersburg
Financial & listing details
- Price per square foot: $353/sqft
- Tax assessed value: $403,989
- Annual tax amount: $4,816
- Date on market: 2/12/2026
- Cumulative days on market: 12 days
- Listing terms: Cash,Conventional,FHA,VA Loan
- Ownership: Fee Simple
- Total actual rent: 0
- Electric utility on property: Yes
- Road surface type: Asphalt
Price history
| Date | Event | Price |
|---|---|---|
| 4/2/2026 | Sold | $450,000$353/sqft |
Source:  Stellar MLS #TB8472746 Report a problem Stellar MLS #TB8472746 Report a problem | ||
| 2/25/2026 | Pending sale | $450,000$353/sqft |
Source: Stellar MLS #TB8472746 Report a problem | ||
| 2/12/2026 | Listed for sale | $450,000-2.2%$353/sqft |
Source: Stellar MLS #TB8472746 Report a problem | ||
| 11/1/2025 | Listing removed | $460,000$361/sqft |
Source: Stellar MLS #TB8377752 Report a problem | ||
| 8/29/2025 | Price change | $460,000-5.2%$361/sqft |
Source: Stellar MLS #TB8377752 Report a problem | ||
| 6/26/2025 | Price change | $485,000-3%$381/sqft |
Source: Stellar MLS #TB8377752 Report a problem | ||
| 5/12/2025 | Price change | $500,000-3.8%$392/sqft |
Source: Stellar MLS #TB8377752 Report a problem | ||
| 4/23/2025 | Listed for sale | $520,000+52%$408/sqft |
Source: Stellar MLS #TB8377752 Report a problem | ||
| 12/11/2020 | Sold | $342,000-2%$268/sqft |
Source: Stellar MLS #T3258207 Report a problem | ||
| 9/21/2020 | Pending sale | $349,000$274/sqft |
Source: FLAT FEE MLS REALTY #T3258207 Report a problem | ||
| 9/16/2020 | Price change | $349,000-2.8%$274/sqft |
Source: FLAT FEE MLS REALTY #T3258207 Report a problem | ||
| 8/28/2020 | Price change | $359,000-2.7%$282/sqft |
Source: FLAT FEE MLS REALTY #T3258207 Report a problem | ||
| 5/28/2020 | Listed for sale | $369,000+41.7%$290/sqft |
Source: Owner Report a problem | ||
| 3/30/2017 | Sold | $260,500-3.3%$204/sqft |
Source: Public Record Report a problem | ||
| 2/28/2017 | Pending sale | $269,500$212/sqft |
Source: Premier Sotheby's International Realty #U7805502 Report a problem | ||
| 2/20/2017 | Price change | $269,500-0.1%$212/sqft |
Source: Premier Sotheby's International Realty #U7805502 Report a problem | ||
| 2/3/2017 | Listed for sale | $269,900$212/sqft |
Source: Premier Sotheby's International Realty #U7805502 Report a problem | ||
| 1/30/2017 | Pending sale | $269,900$212/sqft |
Source: Premier Sotheby's International Realty #U7805502 Report a problem | ||
| 1/27/2017 | Listed for sale | $269,900+60.4%$212/sqft |
Source: PREMIER SOTHEBY'S INT'L REALTY #U7805502 Report a problem | ||
| 8/10/2016 | Sold | $168,252-6.5%$132/sqft |
Source: Stellar MLS #U7783365 Report a problem | ||
| 7/2/2016 | Listed for sale | $180,000$141/sqft |
Source: KELLER WILLIAMS ST PETE REALTY #U7783365 Report a problem | ||
Public tax history
| Year | Property taxes | Tax assessment |
|---|---|---|
| 2025 | $5,293 +5.5% | $308,328 +2.9% |
| 2024 | $5,017 +1.7% | $299,638 +3% |
| 2023 | $4,933 +2.6% | $290,911 +3% |
| 2022 | $4,805 -1.4% | $282,438 +3% |
| 2021 | $4,871 +15.7% | $274,212 +14.6% |
| 2020 | $4,211 +1.9% | $239,366 +2.3% |
| 2019 | $4,131 | $233,984 +1.9% |
| 2018 | $4,131 +1.5% | $229,621 +32.6% |
| 2017 | $4,069 +454.8% | $173,164 +134.1% |
| 2016 | $733 -2.5% | $73,964 +0.7% |
| 2015 | $752 +0.1% | $73,450 +0.8% |
| 2014 | $751 -0.3% | $72,867 +1.5% |
| 2013 | $753 +0.7% | $71,790 +1.7% |
| 2012 | $748 | $70,590 +3% |
| 2011 | -- | $68,534 +1.5% |
| 2010 | -- | $67,521 +2.7% |
| 2009 | -- | $65,746 +0.1% |
| 2008 | $665 | $65,680 +3% |
| 2007 | -- | $63,767 -48.9% |
| 2005 | -- | $124,700 +21.5% |
| 2004 | $819 +2.9% | $102,600 +13% |
| 2003 | $796 +5.5% | $90,800 +11.7% |
| 2002 | $754 | $81,300 +17% |
| 2001 | $754 +5.3% | $69,500 +11.9% |
| 2000 | $716 | $62,100 |
Find assessor info on the county website
Neighborhood: North East Park
Nearby homes
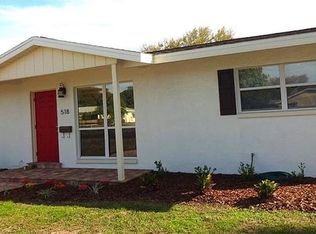
- $482,1003 bd2 ba1.4k sqft518 41st Ave NE, Saint Petersburg, FL 33703Off Market
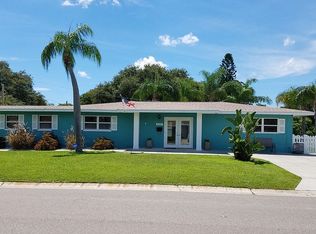
- $463,5003 bd2 ba1.7k sqft4090 Cherry St NE, Saint Petersburg, FL 33703Off Market
- $346,600-- bd2 ba1.3k sqft536 41st Ave NE, Saint Petersburg, FL 33703Off Market
- $1,467,5796 bd4 ba7k sqft501 40th Ave NE, Saint Petersburg, FL 33703Off Market
- $325,700-- bd1 ba1k sqft511 40th Ave NE, Saint Petersburg, FL 33703Off Market
- $556,3004 bd2 ba2k sqft480 41st Ave NE, Saint Petersburg, FL 33703Off Market
- $333,1003 bd2 ba1.6k sqft554 41st Ave NE, Saint Petersburg, FL 33703Off Market
- $365,4002 bd1 ba1k sqft457 40th Ave NE, Saint Petersburg, FL 33703Off Market
Nearby schools
GreatSchools rating
- 7/10North Shore Elementary SchoolGrades: PK-5Distance: 0.5 mi
- 3/10Meadowlawn Middle SchoolGrades: 6-8Distance: 2.1 mi
- 5/10Northeast High SchoolGrades: PK,9-12Distance: 2 mi
Schools provided by the listing agent
- Elementary: North Shore Elementary-PN
- Middle: Meadowlawn Middle-PN
- High: Northeast High-PN
Source: Stellar MLS. This data may not be complete. We recommend contacting the local school district to confirm school assignments for this home.
Get a cash offer in 3 minutes
Find out how much your home could sell for in as little as 3 minutes with a no-obligation cash offer.
Estimated market value
$448,100
Get a cash offer in 3 minutes
Find out how much your home could sell for in as little as 3 minutes with a no-obligation cash offer.
Estimated market value
$448,100
- Florida
- Pinellas County
- Saint Petersburg
- 33703
- North East Park
- 4091 CHERRY STREET NE
Nearby cities
Nearby neighborhoods
Nearby zip codes
Other Saint Petersburg Topics
- Apartments for Rent in 33703
- Houses for Sale in 33703
- Houses for Rent in 33703
- 33703 Real Estate
- Saint Petersburg Condos
- Houses for Sale in Saint Petersburg
- Newest Listings in Saint Petersburg
- Saint Petersburg Home Values
- Saint Petersburg Real Estate Agents
- Saint Petersburg Refinance
- Saint Petersburg Mortgage Rates
