Skip main navigation
Sold for $749,000
  • $749,000

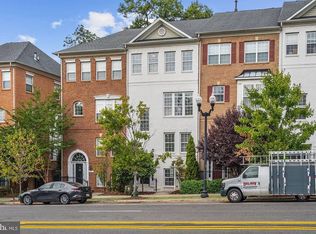
    4091 Columbia Pike, Arlington, VA 22204

    3beds
    1,374sqft
    Townhouse
    Built in 2006
    942 Square Feet Lot
    $767,200 Zestimate®
    $545/sqft
    $3,631 Estimated rent

    Home value

    $767,200

    $713,000 - $821,000

    $3,631/mo

    Zestimate® history
    Loading
    Loading...

    Owner options

    List your home for rent

    $3,631/mo

    Rent Zestimate®

    Find your next renter with Zillow Rental Manager. Plus, with online applications, you can quickly screen prospective tenants – for free.

    Learn more

    $3,631/mo

    Rent Zestimate®

    Refinance and save

    $4,733/mo

    Est. payment

    Refinancing to a lower rate could help reduce your monthly payments and save thousands over the life of the loan.

    See today's rates

    $4,733/mo

    Est. payment

    Explore your selling options

    Work with a Zillow partner agent

    Leverage their expertise and Zillow's premium Showcase listings to get your home seen by more buyers.

    Get started

    List with your own agent

    Get your home in front of millions of buyers by listing it on Zillow.

    Learn how to do it

    Sell it yourself

    Take full control of how buyers see your home on Zillow by listing For Sale by Owner (FSBO).

    List your home

    What's special

    Three sided electric fireplaceFully finished family roomOffice or crafting nookBath with double vanityOpen kitchenLaundry roomDouble height entry hall
    Waiting for you - a total of 2064 sq ft of spacious townhouse living on Columbia Pike in Arlington. Open the front door and immediately step into a double height entry hall with steps to the lower and upper levels. Located in the small, intimate community of Alcova Row, the main level of this three bedroom, two and a half bath unit features an open kitchen with generous cabinet and counter space, an attached dining area, three sided electric fireplace and two distinct living areas. Crown molding throughout. Upstairs the master bedroom easily accommodates a king size bed while a walk in closet and bath with double vanity and large walk in shower makes getting ready for the day a breeze. Two additional bedrooms, a hall bathroom and a linen closet complete the upper level. Downstairs a fully finished family room offers space for multiple activities in addition to a laundry room and an area for an office or crafting nook. Two designated parking spaces in rear parking lot (enter on S Qunicy) with additional space on Columbia Pike. Conveniently located between Glebe Rd and George Mason Drive with bus lines direct to downtown, the Pentagon, Foreign Service School, Metro and more. Enjoy all the benefits of Arlington's $100M+ Columbia Pike Revitalization Plan with investments in streetscapes, transportation and walkability! NEW ROOF, CARPET, PAINT, LUXURY VINYL TILE (2025). NEW HVAC (2024) NEW WALK IN SHOWER (2021). ONE YEAR HOME WARRANTY.

    Zillow last checked:

    Listing updated:

    Listed by:

    Virginia Amos 703-859-6362,

    Coldwell Banker Realty

    Bought with:

    Beth Anspach, 0225196298

    Pearson Smith Realty, LLC

    Source: Bright MLS,MLS#: VAAR2062340MLS Logo

    Facts & features

    Interior

    Bedrooms & bathrooms
    • Bedrooms: 3
    • Bathrooms: 3
    • Full bathrooms: 2
    • 1/2 bathrooms: 1
    • Main level bathrooms: 3
    • Main level bedrooms: 3
    Rooms
    • Room types: Bedroom 2, Bedroom 3, Bedroom 1, Bathroom 1, Bathroom 2, Half Bath
    Bedroom 1
    • Level: Main
    Bedroom 2
    • Level: Main
    Bedroom 3
    • Level: Main
    Bathroom 1
    • Level: Main
    Bathroom 2
    • Level: Main
    Half bath
    • Level: Main
    Heating
    • Heat Pump, Electric
    Cooling
    • Central Air, Electric
    Appliances
    • Included: Dishwasher, Disposal, Dryer, Exhaust Fan, Ice Maker, Double Oven, Oven, Refrigerator, Washer, Water Heater, Electric Water Heater
    • Laundry: Lower Level
    Features
    • Bathroom - Walk-In Shower, Crown Molding, Dining Area, Open Floorplan, Kitchen - Table Space, Primary Bath(s), Recessed Lighting, Walk-In Closet(s), 9'+ Ceilings, Dry Wall
    • Flooring: Hardwood, Engineered Wood, Carpet, Wood
    • Windows: Screens, Transom, Window Treatments
    • Basement: Finished
    • Number of fireplaces: 1
    • Fireplace features: Double Sided, Glass Doors, Electric
    Interior area
    • Total structure area: 1,374
    • Total interior livable area: 1,374 sqft
    • Finished area above ground: 1,374

    Property

    Parking
    • Total spaces: 2
    • Parking features: Assigned, Free, Parking Space Conveys, Private, Paved, Driveway, Off Street, On Street, Parking Lot
    • Has uncovered spaces: Yes
    • Details: Assigned Parking
    Accessibility
    • Accessibility features: None
    Features
    • Levels: Three
    • Stories: 3
    • Pool features: None
    Lot
    • Size: 942 Square Feet
    Details
    • Additional structures: Above Grade
    • Parcel number: 23033091
    • Zoning: R15-30T
    • Special conditions: Standard

    Construction

    Type & style
    • Home type: Townhouse
    • Architectural style: Traditional
    • Property subtype: Townhouse
    Materials
    • Brick
    • Foundation: Block, Permanent
    • Roof: Composition
    Condition
    • Very Good
    • New construction: No
    • Year built: 2006

    Utilities & green energy

    • Sewer: Public Sewer
    • Water: Public

    Community & HOA

    Community
    • Subdivision: Alcova Row
    HOA
    • Has HOA: Yes
    • Services included: All Ground Fee, Common Area Maintenance, Management
    • HOA fee: $85 monthly
    Location
    • Region: Arlington

    Financial & listing details

    • Price per square foot: $545/sqft
    • Tax assessed value: $658,300
    • Annual tax amount: $6,800
    • Date on market: 8/15/2025
    • Listing agreement: Exclusive Right To Sell
    • Listing terms: Cash,Conventional,FHA,VA Loan
    • Ownership: Fee Simple

    Price history

    DateEventPrice
    9/12/2025Sold$749,000$545/sqft
    Source: Bright MLS #VAAR2062340 Report a problem
    8/20/2025Pending sale$749,000$545/sqft
    Source: Bright MLS #VAAR2062340 Report a problem
    8/15/2025Listed for sale$749,000+15.1%$545/sqft
    Source: Bright MLS #VAAR2062340 Report a problem
    11/30/2006Sold$650,674$474/sqft
    Source: Public Record Report a problem

    Public tax history

    YearProperty taxesTax assessment
    2025$6,889 +1.3%$666,900 +1.3%
    2024$6,800 -1.1%$658,300 -1.4%
    2023$6,876 +3.9%$667,600 +3.9%
    2022$6,619 +3.3%$642,600 +3.3%
    2021$6,410 +9.1%$622,300 +8.7%
    2020$5,873 +3.2%$572,400 +3.2%
    2019$5,689 +9.6%$554,500 +7.4%
    2018$5,192 +3.1%$516,100 +3.1%
    2017$5,038 +1.5%$500,800
    2016$4,963 -5.8%$500,800 -5.3%
    2015$5,268 +10.6%$528,900 +10.6%
    2014$4,764 +0.7%$478,300 +1.7%
    2013$4,730 +6.5%$470,200
    2012$4,441 +1.4%--
    2011$4,382 --
    2009-- --
    2008-- --
    2007-- --
    2006-- --
    2005-- --
    Find assessor info on the county website

    Neighborhood: Alcova Heights

    Nearby schools

    GreatSchools rating
    Schools provided by the listing agent
    • Elementary: Barcroft
    • Middle: Jefferson
    • High: Wakefield
    • District: Arlington County Public Schools

    Source: Bright MLS. This data may not be complete. We recommend contacting the local school district to confirm school assignments for this home.

    Get a cash offer in 3 minutes
    Find out how much your home could sell for in as little as 3 minutes with a no-obligation cash offer.
    Estimated market value
    $767,200
    Get a cash offer in 3 minutes
    Find out how much your home could sell for in as little as 3 minutes with a no-obligation cash offer.
    Estimated market value
    $767,200