If you are looking for a brick home with a beautiful, private back yard, that offers some of the counties best schools, and walking distance to the Savannah River, then you are in luck. This custom built, one owner home is ready for someone to make it their own. Offering 2211 heated sq feet with all of the bedrooms tucked away upstairs, it is perfect for a growing family. This home offers french drains and a sump pump in the a crawl space that has a TON of dry accessible space for storage.
Enjoy your backyard haven from your covered awning deck, with tons of privacy. In addition, there is a 12x8 building for additional storage.
On the inside of the home you will find beautiful real hardwood flooring, a gas fireplace with built-ins on each side, tons and tons of cabinetry, closets and storage. The kitchen cabinets are wooden and go all the way to the ceiling through the soffit. This amazing home is priced lower than fair market AND THE BUYER WILL HAVE $$$ 10,000.000 allowance for updating the rest as you please.
This home was much loved and the main components are newer, such as roof, both hvac units (with one of the hvac units being only 1 year old!) We hope you will love this home and see all of the great things it has to offer! Vacant and ready to show.
Sold for $345,000
$345,000
4091 Eagle Nest Drive, Evans, GA
4beds
2,211sqft
Single Family Residence
Built in 1995
0.34 Acres Lot
$355,100 Zestimate®
$156/sqft
$2,300 Estimated rent
Home value
$355,100
$337,000 - $373,000
$2,300/mo
Zestimate® history
Owner options
List your home for rent
$2,300/mo
Rent Zestimate®
Find your next renter with Zillow Rental Manager. Plus, with online applications, you can quickly screen prospective tenants – for free.
$2,300/mo
Rent Zestimate®
Refinance and save
$2,277/mo
Est. payment
Refinancing to a lower rate could help reduce your monthly payments and save thousands over the life of the loan.
$2,277/mo
Est. payment
Explore your selling options
Work with a Zillow partner agent
Leverage their expertise and Zillow's premium Showcase listings to get your home seen by more buyers.
Get startedList with your own agent
Get your home in front of millions of buyers by listing it on Zillow.
Learn how to do itSell it yourself
Take full control of how buyers see your home on Zillow by listing For Sale by Owner (FSBO).
List your homeWhat's special
Zillow last checked:
Listing updated:
Listed by:
Amanda Hollimon 706-699-3421,
Meybohm Real Estate - Evans,
HOLLIMON/ BARBER TEAM,
Meybohm Real Estate - Evans
Bought with:
Berry Team Augusta, 382789 & 382790
Meybohm Real Estate - Evans
Source: Hive MLS,MLS#: 98177762 Originating MLS: REALTORS® of Greater Augusta
Originating MLS: REALTORS® of Greater AugustaFacts & features
Interior
Bedrooms & bathrooms
- Bedrooms: 4
- Bathrooms: 3
- Full bathrooms: 2
- 1/2 bathrooms: 1
Rooms
- Room types: Living Room, Great Room, Master Bedroom, Bedroom 2, Bedroom 3, Bedroom 4
Primary bedroom
- Level: Upper
- Dimensions: 16 x 15
Bedroom 2
- Level: Upper
- Dimensions: 12 x 13
Bedroom 3
- Level: Upper
- Dimensions: 12 x 11
Bedroom 4
- Level: Upper
- Dimensions: 16 x 14
Great room
- Level: Main
- Dimensions: 17 x 15
Kitchen
- Level: Main
- Dimensions: 10 x 13
Living room
- Level: Main
- Dimensions: 13 x 14
Heating
- Fireplace(s), Electric, Heat Pump
Cooling
- Central Air
Appliances
- Included: Built-In Microwave, See Remarks, Washer, Range, Dryer, Dishwasher
Features
- Entrance Foyer, Pantry, Blinds/Shades, Built-in Features, Eat-in Kitchen, See Remarks
- Flooring: Carpet, Laminate, See Remarks, Hardwood
- Doors: Thermal Doors
- Windows: Storm Window(s), Thermal Windows
- Basement: None
- Attic: Partially Floored,Permanent Stairs,Storage,Other
Interior area
- Total structure area: 2,211
- Total interior livable area: 2,211 sqft
Property
Parking
- Total spaces: 2
- Parking features: Attached, Concrete, See Remarks, Garage, Parking Pad
- Has attached garage: Yes
Features
- Levels: Two
- Patio & porch: Covered, Deck, Porch, Screened, Front Porch, Rear Porch, Other
- Exterior features: Thermal Doors, See Remarks
- Fencing: Privacy
Lot
- Size: 0.34 Acres
- Dimensions: 198 x 75
- Features: See Remarks, Wooded, Landscaped, Sprinklers in Front, Sprinklers in Rear
Details
- Additional structures: Outbuilding
- Parcel number: 077I480
- Special conditions: Standard
Construction
Type & style
- Home type: SingleFamily
- Property subtype: Single Family Residence
Materials
- Brick, Vinyl Siding
- Foundation: See Remarks, Crawl Space
- Roof: See Remarks,Composition
Condition
- New construction: No
- Year built: 1995
Utilities & green energy
- Sewer: Public Sewer
- Water: Public
- Utilities for property: Cable Available
Community & HOA
Community
- Subdivision: Eagle Trace
HOA
- Has HOA: Yes
- Amenities included: Other
- HOA fee: $125 annually
Location
- Region: Evans
Financial & listing details
- Price per square foot: $156/sqft
- Tax assessed value: $322,074
- Annual tax amount: $3,024
- Date on market: 9/29/2023
- Listing agreement: Exclusive Right To Sell
- Listing terms: Cash,Conventional,FHA,VA Loan
Price history
| Date | Event | Price |
|---|---|---|
| 10/27/2023 | Sold | $345,000$156/sqft |
Source:  Hive MLS #98177762 Report a problem Hive MLS #98177762 Report a problem | ||
| 10/2/2023 | Contingent | $345,000$156/sqft |
Source:  REALTORS® of Greater Augusta #521075 Report a problem REALTORS® of Greater Augusta #521075 Report a problem | ||
| 9/29/2023 | Listed for sale | $345,000$156/sqft |
Source: REALTORS® of Greater Augusta #521075 Report a problem | ||
Public tax history
| Year | Property taxes | Tax assessment |
|---|---|---|
| 2025 | $3,024 -1.2% | $322,074 +3.4% |
| 2024 | $3,062 +283.7% | $311,443 +7.9% |
| 2023 | $798 -4.7% | $288,657 +16.6% |
| 2022 | $838 | $247,608 +14.8% |
| 2021 | -- | $215,747 +164.1% |
| 2020 | $2,212 +6.4% | $81,676 +6.6% |
| 2019 | $2,079 +10.1% | $76,610 +9.8% |
| 2018 | $1,888 +4.8% | $69,747 +5% |
| 2017 | $1,802 | $66,404 -3.2% |
| 2016 | $1,802 +0.4% | $68,577 -4.6% |
| 2015 | $1,794 +1.3% | $71,907 +7.7% |
| 2014 | $1,771 +29% | $66,787 +23.8% |
| 2012 | $1,373 -25.2% | $53,962 -22.9% |
| 2011 | $1,835 -0.9% | $69,977 -1.7% |
| 2010 | $1,851 -0.9% | $71,176 |
| 2009 | $1,868 +12.3% | $71,176 |
| 2008 | $1,663 +11.6% | $71,176 +9.8% |
| 2007 | $1,491 +6.9% | $64,843 +4.9% |
| 2006 | $1,394 +8.4% | $61,805 +7.1% |
| 2005 | $1,286 +4.4% | $57,709 +3.7% |
| 2004 | $1,231 +13.7% | $55,641 +5.4% |
| 2003 | $1,083 +1.2% | $52,796 +0.9% |
| 2002 | $1,071 -5.9% | $52,346 -1.5% |
| 2001 | $1,138 -3.6% | $53,154 +0.9% |
| 2000 | $1,180 | $52,666 |
Find assessor info on the county website
Neighborhood: 30809
Nearby homes
- $322,4004 bd2 ba2.1k sqft4093 Eagle Nest Dr, Evans, GA 30809Off Market
- $351,9004 bd3 ba2.3k sqft4089 Eagle Nest Dr, Evans, GA 30809Off Market
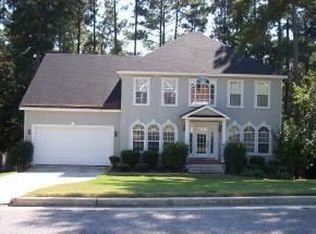
- $369,6004 bd3 ba2.1k sqft4095 Eagle Nest Dr, Evans, GA 30809Off Market
- $295,8004 bd2 ba1.8k sqft4087 Eagle Nest Dr, Evans, GA 30809Off Market
- $314,7004 bd2 ba2k sqft4090 Eagle Nest Dr, Evans, GA 30809Off Market
- $328,7004 bd2 ba1.9k sqft4092 Eagle Nest Dr, Evans, GA 30809Off Market
- $366,2004 bd2 ba1.9k sqft4088 Eagle Nest Dr, Evans, GA 30809Off Market
- $337,4004 bd2 ba1.9k sqft4094 Eagle Nest Dr, Evans, GA 30809Off Market
Nearby schools
GreatSchools rating
- 9/10River Ridge Elementary SchoolGrades: PK-5Distance: 0.3 mi
- 9/10Riverside Middle SchoolGrades: 6-8Distance: 0.7 mi
- 10/10Greenbrier High SchoolGrades: 9-12Distance: 5.2 mi
Schools provided by the listing agent
- Elementary: Ridge Road Elementary
- Middle: Riverside
- High: Greenbrier
Source: Hive MLS. This data may not be complete. We recommend contacting the local school district to confirm school assignments for this home.


Get pre-qualified for a loan
At Zillow Home Loans, we can pre-qualify you in as little as 5 minutes with no impact to your credit score.An equal housing lender. NMLS #10287.
Sell for more on Zillow
Get a Zillow Showcase℠ listing at no additional cost and you could sell for .
$355,100
2% more
+$7,102
With Zillow Showcase(estimated)
$362,202
- Georgia
- Columbia County
- Evans
- 30809
- 4091 Eagle Nest Drive
Nearby cities
Nearby zip codes
Other Evans Topics
