Skip main navigation
New construction
  • $395,000

    4091 English Road, Hephzibah, GA 30815

    3beds
    1,531sqft
    : 
    $2,546/mo
    Get pre-qualified
    Single Family Residence
    Built in 2025
    0.46 Acres Lot
    $394,100 Zestimate®
    $258/sqft
    $-- HOA

    What's special

    Modern fixturesTwo-car garageImpressive open floor planStainless steel appliancesElectric vehicle charger outletSpecial-order custom brickExterior yard light
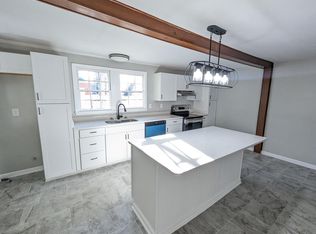
    Custom New Construction Ranch with Luxury Finishes, No HOA & EV Charger Outlet in Hephzibah Welcome to this beautifully crafted new construction ranch home located in Hephzibah, GA, in Richmond County. Situated on a 0.46-acre lot with no HOA, this thoughtfully designed 3-bedroom, 2-bath home offers 2352 square feet under roof including a two-car garage. Step inside to an impressive open floor plan featuring a split-bedroom layout, luxury vinyl plank flooring, coffered ceilings, 10-foot and 9-foot ceilings, recessed lighting, linear AC vents, remote smart ceiling fans, energy-efficient windows, and modern custom finishes throughout. The spacious family room flows seamlessly into the kitchen and dining area, creating a comfortable and stylish layout for everyday living and entertaining. The kitchen is designed with both beauty and function in mind, featuring quartz countertops, a custom kitchen island with a space-saving built-in microwave, stainless steel appliances, a super-quiet stainless interior dishwasher, dovetail custom cabinetry, soft-close cabinets, modern fixtures, pantry, and an open view to the family room. The breakfast/eating area provides a welcoming space for casual dining and gatherings. Both bathrooms have been custom designed with Italian porcelain and a Schluter system for added quality and durability. The owner's suite offers a private retreat with a walk-in closet and a spa-inspired oversized shower featuring an overhead rain shower, two additional showering options, and a floating bench. The owner's bath also includes a double vanity, creating a luxurious and functional space. Two additional bedrooms are positioned separately from the owner's suite, offering privacy and flexibility for family, guests, a home office, or hobby space. Additional interior features include a laundry room, mud room, dimmable recessed lighting with multiple color options, bathroom recessed vent fans with timers, an alarm system, and thoughtful upgrades throughout. Enjoy outdoor living from the custom porch overlooking the private backyard. Exterior features include front and rear yard irrigation, landscaping, dusk-to-dawn lighting, special-order custom brick, a 50-foot driveway, exterior yard light and a spacious yard with room for gardening, relaxing, or outdoor entertaining. The two-car garage features an 8-foot garage door designed to accommodate larger SUVs, along with an electric vehicle charger outlet. Hidden construction upgrades include wire reinforcement in the driveway to help prevent cracking, plus wire, fiber, and calcium added to the foundation for enhanced strength and durability. Brand-new construction, custom finishes, quality building details, single-level living, no HOA, and modern luxury features make this Hephzibah home a standout opportunity.
    32 days
    |
    280
    |
    8
    |

    Zillow last checked:

    Listing updated:

    Listed by:

    BRIANNA GOODWIN 706-962-7058,

    New Beginnings Realty

    Source: Hive MLS,MLS#: 100587516MLS LogoOriginating MLS: REALTORS® of Greater Augusta

      Facts & features

      Interior

      Bedrooms & bathrooms
      • Bedrooms: 3
      • Bathrooms: 2
      • Full bathrooms: 2
      Rooms
      • Room types: Great Room, Dining Room, Laundry, Master Bedroom, Bedroom 2, Bedroom 3
      Primary bedroom
      • Dimensions: 14 x 14
      Bedroom 2
      • Dimensions: 12 x 12
      Bedroom 3
      • Dimensions: 12 x 12
      Dining room
      • Dimensions: 11 x 11
      Great room
      • Dimensions: 30 x 17
      Kitchen
      • Dimensions: 11 x 11
      Laundry
      • Dimensions: 6 x 5
      Heating
      • Electric, Heat Pump
      Cooling
      • Central Air, Ceiling Fan(s)
      Appliances
      • Included: Built-In Microwave, Refrigerator, Disposal, Dishwasher, Electric Range
      • Laundry: Laundry Room
      Features
      • Walk-in Closet(s), Tray Ceiling(s), High Ceilings, Mud Room, Kitchen Island, Pantry, Walk-in Shower, Walk-In Closet(s)
      • Flooring: LVT/LVP
      • Attic: Pull Down Stairs
      Interior area
      • Total structure area: 1,531
      • Total interior livable area: 1,531 sqft
      Video & virtual tour

      Property

      Parking
      • Total spaces: 2
      • Parking features: Garage Faces Front, Attached, Concrete, Garage
      • Attached garage spaces: 2
      Features
      • Levels: One
      • Patio & porch: Covered, Front Porch, Rear Porch
      • Exterior features: Irrigation System
      • Fencing: None
      • Has view: Yes
      • View description: None
      • Frontage type: See Remarks
      Lot
      • Size: 0.46 Acres
      • Dimensions: 106 x 207 x 98 x 198
      Details
      • Parcel number: 1940013000
      • Zoning: Residential
      • Special conditions: Standard

      Construction

      Type & style
      • Home type: SingleFamily
      • Property subtype: Single Family Residence
      Materials
      • Brick, Wood Frame
      • Foundation: Slab
      • Roof: Architectural Shingle
      Condition
      • New construction: Yes
      • Year built: 2025

      Utilities & green energy

      • Sewer: Public Sewer
      • Water: Public
      • Utilities for property: Cable Available, Sewer Connected, Water Connected

      Community & HOA

      Community
      • Security: Security System
      • Subdivision: Willie English
      HOA
      • Has HOA: No
      Location
      • Region: Hephzibah

      Financial & listing details

      • Price per square foot: $258/sqft
      • Tax assessed value: $17,500
      • Annual tax amount: $231
      • Date on market: 7/9/2026
      • Cumulative days on market: 32 days
      • Listing agreement: Exclusive Agency
      • Listing terms: Cash,Conventional,FHA,VA Loan

        Estimated market value

        $394,100

        $374,000 - $414,000

        $1,869/mo

        Price history

        DateEventPrice
        7/9/2026Listed for sale$395,000+3850%$258/sqft
        Source: Hive MLS #100587516 Report a problem
        9/7/2022Sold$10,000$7/sqft
        Source: Public Record Report a problem

        Public tax history

        YearProperty taxesTax assessment
        2025$231 +24.9%$7,000
        2024$185 +84.2%$7,000 +75%
        2023$101 -48.7%$4,000 -42.9%
        2022$196 -7.1%$7,000
        2021$211 -6.8%$7,000
        2020$226 -0.8%$7,000
        2019$228 +0.6%$7,000
        2018$227 -0.6%$7,000
        2017$228 +0.5%$7,000
        2016$227 $7,000
        2015$227 -0.9%$7,000
        2014$229 $7,000
        2013-- --
        2012-- --
        2011-- --
        2010-- --
        2009-- --
        2008-- --
        2007-- --
        2005-- --
        2004-- --
        2001-- --
        2000-- --
        Find assessor info on the county website

        Monthly payment

        Est. payment

        Payment breakdown

        Explore the cost of this home by adjusting the details. Changes won't be saved.
        All calculations are estimates and provided by Zillow, Inc. for informational purposes only. Actual amounts may vary.
        HOA fees may include property taxes on listings classified as Co-Ops. Contact the listing agent and/or owner for fee details.
        Mortgage interest rates are dependent on a number of factors, including credit score, down payment, and repayment length. Interest rate data provided by Zillow Group Marketplace, Inc. as of 1/1/1970 from various mortgage lenders with which we have lead or other similar arrangements; the Estimated Payment is an average of those rates.
        See how much you could borrow to make a competitive offer.

        Climate risks

        Neighborhood: Richmond Factory

        Getting around

        1 / 100
        Car-Dependent
        13 / 100
        Somewhat Bikeable

        Nearby schools

        GreatSchools rating
        Schools provided by the listing agent
        • Elementary: Willis Foreman
        • Middle: Spirit Creek
        • High: Hephzibah Comp.

        Source: Hive MLS. This data may not be complete. We recommend contacting the local school district to confirm school assignments for this home.

        A local agent can set up tours, give advice and negotiate with sellers.

        Browse local experts

        Similar homes