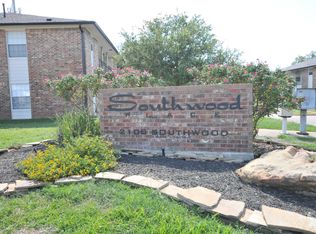
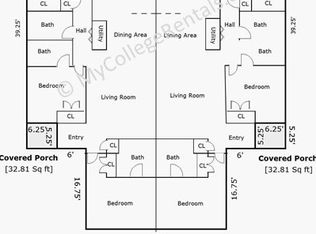
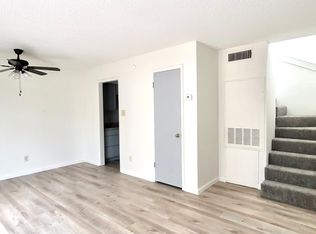
Welcome home to Charleston Mills - one of College Station's premier luxury townhome communities. 4091 General Pkwy is home to the Cypress, Charleston Mills' largest and most sought-after floor plan, offering 4 bedrooms, 4.5 bathrooms, a private 2-car garage, and over 1,900 sq. ft. of thoughtfully designed living space just minutes from Texas A&M University.
Inside, residents enjoy 9-foot ceilings, a stunning kitchen with quartz countertops, stainless appliances, and a large walk-in pantry, spacious bedrooms each with a private en-suite bath and walk-in closet, and an in-unit full-size washer and dryer.
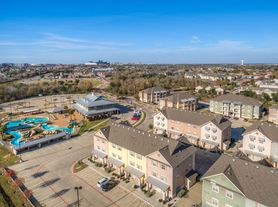
Charleston Mills residents benefit from professional on-site management and maintenance, 1 Gig fiber internet, Trash Valet service, lawn care, and convenient access to the Texas A&M bus route. Residents moving in this summer will also enjoy the community's brand new amenities - featuring a resort-style pool, pickleball courts, a private event space, and a large JumboTron-style outdoor screen.
The listed price reflects the entire unit. Individual per-bedroom leases are available for groups still forming each resident signs independently and is responsible only for their own space.
Opportunities at this price point in a community of this caliber don't stay available long. Contact an agent today to schedule a private tour of our model home. *Photos are of similar model unit
Townhouse for rent
$3,520/moFees may apply
4091 General Pkwy, College Station, TX 77845
4beds
2,207sqft
Price may not include required fees and charges. Learn more|
Townhouse
Available Sat Aug 1 2026
Cats, dogs OK
What's special
Resort-style poolLarge jumbotron-style outdoor screenStainless appliancesPrivate event spaceWalk-in closetPickleball courtsLarge walk-in pantry
- 32 days |
- -- |
- -- |
Zillow last checked:
Listing updated:
Travel times

Let’s turn your rent into credit progress
Build credit history with every on-time payment and get credit for the payment you’re already making.
Facts & features
Interior
Bedrooms & bathrooms
- Bedrooms: 4
- Bathrooms: 5
- Full bathrooms: 4
- 1/2 bathrooms: 1
Features
- Walk In Closet, Walk-In Pantry
Interior area
- Total interior livable area: 2,207 sqft
Property
Parking
- Details: Contact manager
Details
- Parcel number: 10495
Construction
Type & style
- Home type: Townhouse
- Property subtype: Townhouse
Condition
- Year built: 2024
Building
Management
- Pets allowed: Yes
Community & HOA
Location
- Region: College Station
Financial & listing details
- Lease term: Contact For Details
Nearby apartments for rent



Price history
| Date | Event | Price |
|---|---|---|
| 6/22/2026 | Listed for rent | $3,520$2/sqft |
Source: BCSMLS #26007401 Report a problem | ||
| 7/25/2024 | Sold | -- |
Source:  BCSMLS #24002845 Report a problem BCSMLS #24002845 Report a problem | ||
Neighborhood: 77845
Nearby schools
GreatSchools rating
- 9/10River Bend Elementary SchoolGrades: PK-4Distance: 1.2 mi
- 9/10Wellborn MiddleGrades: 7-8Distance: 4.4 mi
- 7/10College Station High SchoolGrades: 9-12Distance: 3.1 mi