Skip main navigation
Sold for $390,000
  • $390,000

    4091 Hansel Trce, Burlington, NC 27215

    4beds
    2,039sqft
    Stick/Site Built, Residential, Single Family Residence
    Built in 2016
    0.14 Acres Lot
    $386,000 Zestimate®
    $--/sqft
    $2,206 Estimated rent

    Home value

    $386,000

    $328,000 - $455,000

    $2,206/mo

    Zestimate® history
    Loading
    Loading...

    Owner options

    List your home for rent

    $2,206/mo

    Rent Zestimate®

    Find your next renter with Zillow Rental Manager. Plus, with online applications, you can quickly screen prospective tenants – for free.

    Learn more

    $2,206/mo

    Rent Zestimate®

    Refinance and save

    $2,557/mo

    Est. payment

    Refinancing to a lower rate could help reduce your monthly payments and save thousands over the life of the loan.

    See today's rates

    $2,557/mo

    Est. payment

    Explore your selling options

    Work with a Zillow partner agent

    Leverage their expertise and Zillow's premium Showcase listings to get your home seen by more buyers.

    Get started

    List with your own agent

    Get your home in front of millions of buyers by listing it on Zillow.

    Learn how to do it

    Sell it yourself

    Take full control of how buyers see your home on Zillow by listing For Sale by Owner (FSBO).

    List your home

    What's special

    Gas fireplaceCovered front porchVaulted ceilingsEngineered hardwoodsCustom tile walk-in showerOpen floor planGranite island
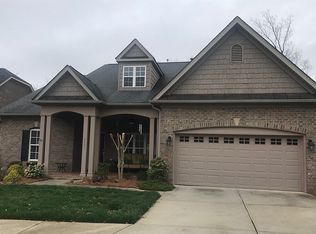
    Full brick 4-bedroom, 2-bath home with covered front porch in Mackintosh on the Lake - Glenmoor section. Backs to a wooded creek where deer often appear. Open floor plan with vaulted ceilings, gas fireplace, and engineered hardwoods. Kitchen features granite island, pantry, custom tile backsplash, 42'' Aristo Kraft cabinets, lazy Susan, and Whirlpool stainless counter-depth refrigerator conveys. Main level includes three bedrooms; primary suite with custom tile walk-in shower, dual vanities, linen closet, and large walk-in closet, a large laundey room with 42'' cabinets and shelving with washer and dryer to convey. Upstairs 4th bedroom with closet. Sunroom opens to patio with expandable awning. Garage with epoxy floor, insulated walls, deep utility sink, and ample shelving. HVAC with air scrubber & UV system; home warranty offered. Community amenities include pools, tennis, basketball & volleyball courts, walking/biking trails, playgrounds, sidewalks, and clubhouse with fitness center.

    Zillow last checked:

    Listing updated:

    Listed by:

    Leslie Fields 336-269-3822,

    Berkshire Hathaway HomeServices Yost & Little Realty

    Bought with:

    Brandon Barbour, 286017

    Barbour & Company

    Source: Triad MLS,MLS#: 1199289MLS LogoOriginating MLS: Greensboro

    Facts & features

    Interior

    Bedrooms & bathrooms
    • Bedrooms: 4
    • Bathrooms: 2
    • Full bathrooms: 2
    • Main level bathrooms: 2
    Primary bedroom
    • Level: Main
    • Dimensions: 14.42 x 12.75
    Bedroom 2
    • Level: Main
    • Dimensions: 12.42 x 10.25
    Bedroom 3
    • Level: Main
    • Dimensions: 10.92 x 10
    Bedroom 4
    • Level: Second
    • Dimensions: 16.75 x 12.67
    Dining room
    • Level: Main
    • Dimensions: 11.75 x 10.42
    Entry
    • Level: Main
    • Dimensions: 22.92 x 5.83
    Kitchen
    • Level: Main
    • Dimensions: 12.83 x 11.58
    Laundry
    • Level: Main
    • Dimensions: 6.67 x 5.92
    Living room
    • Level: Main
    • Dimensions: 19.83 x 11.33
    Sunroom
    • Level: Main
    • Dimensions: 11.58 x 11.33
    Heating
    • Forced Air, Natural Gas
    Cooling
    • Central Air
    Appliances
    • Included: Microwave, Dishwasher, Disposal, Free-Standing Range, Electric Water Heater
    • Laundry: Main Level
    Features
    • Ceiling Fan(s), Dead Bolt(s), Kitchen Island, Pantry, Separate Shower
    • Flooring: Carpet, Engineered Hardwood, Tile
    • Has basement: No
    • Attic: Pull Down Stairs
    • Number of fireplaces: 1
    • Fireplace features: Gas Log, Living Room
    Interior area
    • Total structure area: 2,039
    • Total interior livable area: 2,039 sqft
    • Finished area above ground: 2,039

    Property

    Parking
    • Total spaces: 2
    • Parking features: Driveway, Garage, Garage Door Opener, Attached
    • Attached garage spaces: 2
    • Has uncovered spaces: Yes
    Features
    • Levels: One and One Half
    • Stories: 1
    • Pool features: Community
    Lot
    • Size: 0.14 Acres
    • Dimensions: 6142
    • Features: City Lot, Cleared, Not in Flood Zone
    Details
    • Parcel number: 105778
    • Zoning: SFR
    • Special conditions: Owner Sale

    Construction

    Type & style
    • Home type: SingleFamily
    • Architectural style: Traditional
    • Property subtype: Stick/Site Built, Residential, Single Family Residence
    Materials
    • Brick
    • Foundation: Slab
    Condition
    • Year built: 2016

    Utilities & green energy

    • Sewer: Public Sewer
    • Water: Public

    Community & neighborhood

    Security
    • Security features: Carbon Monoxide Detector(s), Smoke Detector(s)
    Location
    • Region: Burlington
    • Subdivision: Mackintosh On The Lake - Glenmoor

    HOA & financial

    HOA
    • Has HOA: Yes
    • HOA fee: $255 quarterly
    • Second HOA fee: $115 monthly

    Other

    Other facts
    • Listing agreement: Exclusive Right To Sell
    • Listing terms: Cash,Conventional,FHA,VA Loan

    Price history

    DateEventPrice
    12/1/2025Sold$390,000-2.3%
    Source: Triad MLS #1199289 Report a problem
    10/24/2025Pending sale$399,000
    Source: Triad MLS #1199289 Report a problem
    10/15/2025Listed for sale$399,000+63.5%$196/sqft
    Source: Doorify MLS #10127802 Report a problem
    2/10/2017Sold$244,000$120/sqft
    Source: Public Record Report a problem

    Public tax history

    YearProperty taxesTax assessment
    2024$1,798 +8.6%$383,352
    2023$1,656 +1.2%$383,352 +52.3%
    2022$1,637 -1.5%$251,772
    2021$1,662 -1%$251,772
    2020$1,678 -0.5%$251,772
    2019$1,687 +12.7%$251,772
    2018$1,496 $251,772
    2017$1,496 +139.5%$251,772 +366.2%
    2016$625 $54,000
    2015$625 $54,000

    Find assessor info on the county website

    Neighborhood: 27215

    Nearby schools

    GreatSchools rating
    Get a cash offer in 3 minutes
    Find out how much your home could sell for in as little as 3 minutes with a no-obligation cash offer.
    Estimated market value
    $386,000
    Get a cash offer in 3 minutes
    Find out how much your home could sell for in as little as 3 minutes with a no-obligation cash offer.
    Estimated market value
    $386,000