We have received multiple offers and are accepting highest and best offers until 7:30 pm, Thursday, April 9. Charming and well-maintained home situated on a level lot with abundant storage throughout! This inviting property features replacement windows, updated doors, and a hot water heater less than three years old. Inside, you'll find beautiful crown molding and a cozy living room with a wood-burning fireplace insert capable of heating the entire home.
Enjoy relaxing days on the lovely screened-in porch overlooking the spacious, fully fenced backyard. The outdoor space is a standout, offering a large detached two-car garage built in 2017, complete with an upper level for additional storage and ample room for both vehicles and a workshop. An additional storage building provides even more flexibility.
The home also includes a second living area just off the kitchen--perfect for a den, office, or playroom. Plus, the lower level offers an additional 480 square feet of unfinished space, ideal for storage or future expansion.
All information herein is deemed reliable but subject to buyer verification.
Sold for $243,000
Zestimate®
$243,000
4091 Highway 126, Blountville, TN 37617
3beds
1,608sqft
Single Family Residence, Residential
Built in 1967
0.39 Acres Lot
$243,000 Zestimate®
$151/sqft
$1,726 Estimated rent
Home value
$243,000
$231,000 - $255,000
$1,726/mo
Zestimate® history
Owner options
List your home for rent
$1,726/mo
Rent Zestimate®
Find your next renter with Zillow Rental Manager. Plus, with online applications, you can quickly screen prospective tenants – for free.
$1,726/mo
Rent Zestimate®
Refinance and save
$1,497/mo
Est. payment
Refinancing to a lower rate could help reduce your monthly payments and save thousands over the life of the loan.
$1,497/mo
Est. payment
Explore your selling options
Work with a Zillow partner agent
Leverage their expertise and Zillow's premium Showcase listings to get your home seen by more buyers.
Get startedList with your own agent
Get your home in front of millions of buyers by listing it on Zillow.
Learn how to do itSell it yourself
Take full control of how buyers see your home on Zillow by listing For Sale by Owner (FSBO).
List your homeWhat's special
Updated doorsAdditional storage buildingLovely screened-in porchSpacious fully fenced backyardReplacement windowsAbundant storage throughoutLevel lot
Zillow last checked:
Listing updated:
Listed by:
Kristina Kilgore 423-360-0092,
The Addington Agency Bristol
Bought with:
Stephanie Early, 349503
Exit Realty Tri-Cities
Source: TVRMLS,MLS#: 9993464
Facts & features
Interior
Bedrooms & bathrooms
- Bedrooms: 3
- Bathrooms: 1
- Full bathrooms: 1
Primary bedroom
- Level: Lower
Heating
- Fireplace(s), Heat Pump
Cooling
- Ceiling Fan(s), Heat Pump
Appliances
- Included: Electric Range, Microwave, Refrigerator
- Laundry: Electric Dryer Hookup, Washer Hookup
Features
- Master Downstairs, Kitchen/Dining Combo, Open Floorplan
- Flooring: Carpet, Hardwood, Tile, Vinyl
- Doors: Sliding Doors, Storm Door(s)
- Windows: Double Pane Windows
Interior area
- Total structure area: 2,088
- Total interior livable area: 1,608 sqft
Property
Parking
- Total spaces: 2
- Parking features: Driveway, Detached
- Garage spaces: 2
- Has uncovered spaces: Yes
Features
- Levels: One
- Stories: 1
- Fencing: Back Yard
Lot
- Size: 0.39 Acres
- Dimensions: 175.5 x 100 IRR
- Topography: Level
Details
- Additional structures: Garage(s), Outbuilding
- Parcel number: 050n A 025.00
- Zoning: R 1
Construction
Type & style
- Home type: SingleFamily
- Architectural style: Ranch
- Property subtype: Single Family Residence, Residential
Materials
- Brick, Vinyl Siding
- Roof: Shingle
Condition
- Above Average
- New construction: No
- Year built: 1967
Utilities & green energy
- Water: Public
Community & HOA
Community
- Subdivision: Perry Cox
HOA
- Has HOA: No
- Amenities included: Landscaping
Location
- Region: Blountville
Financial & listing details
- Price per square foot: $151/sqft
- Tax assessed value: $271,400
- Annual tax amount: $1,094
- Date on market: 4/7/2026
- Listing terms: Cash,Conventional,FHA,VA Loan
Price history
| Date | Event | Price |
|---|---|---|
| 5/12/2026 | Sold | $243,000+8%$151/sqft |
Source: TVRMLS #9993464 Report a problem | ||
| 4/10/2026 | Pending sale | $225,000$140/sqft |
Source: TVRMLS #9993464 Report a problem | ||
| 4/7/2026 | Listed for sale | $225,000+95.7%$140/sqft |
Source: TVRMLS #9993464 Report a problem | ||
| 5/2/2017 | Sold | $115,000-3.8%$72/sqft |
Source: TVRMLS #380745 Report a problem | ||
| 3/31/2017 | Pending sale | $119,500$74/sqft |
Source: PREMIER HOMES & PROPERTIES #380745 Report a problem | ||
| 3/16/2017 | Price change | $119,500-4.4%$74/sqft |
Source: PREMIER HOMES & PROPERTIES #380745 Report a problem | ||
| 3/13/2017 | Listed for sale | $125,000$78/sqft |
Source: PREMIER HOMES & PROPERTIES #380745 Report a problem | ||
| 2/26/2017 | Pending sale | $125,000$78/sqft |
Source: PREMIER HOMES & PROPERTIES #380745 Report a problem | ||
| 2/2/2017 | Price change | $125,000-2%$78/sqft |
Source: PREMIER HOMES & PROPERTIES #380745 Report a problem | ||
| 11/29/2016 | Price change | $127,500-1.5%$79/sqft |
Source: PREMIER HOMES & PROPERTIES #380745 Report a problem | ||
| 11/9/2016 | Price change | $129,500-0.4%$81/sqft |
Source: PREMIER HOMES & PROPERTIES #380745 Report a problem | ||
| 8/15/2016 | Price change | $130,000-3.7%$81/sqft |
Source: PREMIER HOMES & PROPERTIES #380745 Report a problem | ||
| 7/28/2016 | Listed for sale | $135,000+29.8%$84/sqft |
Source: PREMIER HOMES & PROPERTIES #380745 Report a problem | ||
| 4/8/2016 | Sold | $104,000-5.4%$65/sqft |
Source: TVRMLS #369947 Report a problem | ||
| 1/4/2016 | Price change | $109,900-2.3%$68/sqft |
Source: RE/MAX Results #369947 Report a problem | ||
| 11/23/2015 | Price change | $112,500-2.1%$70/sqft |
Source: RE/MAX Results #369947 Report a problem | ||
| 11/5/2015 | Listed for sale | $114,900+51.4%$71/sqft |
Source: RE/MAX Results #369947 Report a problem | ||
| 3/26/2015 | Sold | $75,900$47/sqft |
Source: Public Record Report a problem | ||
Public tax history
| Year | Property taxes | Tax assessment |
|---|---|---|
| 2025 | $1,094 +26.9% | $67,850 +96.4% |
| 2024 | $862 +3.7% | $34,550 |
| 2023 | $831 | $34,550 |
| 2022 | $831 | $34,550 |
| 2021 | -- | $34,550 +7.9% |
| 2020 | $823 | $32,025 |
| 2019 | $823 +0.8% | $32,025 |
| 2018 | $817 0% | $32,025 |
| 2017 | $817 | $32,025 +32.9% |
| 2016 | $817 +72.2% | $24,100 +17.1% |
| 2014 | $475 | $20,583 |
| 2013 | $475 -1.1% | $20,583 |
| 2012 | $480 +10.1% | $20,583 +0.6% |
| 2011 | $436 | $20,451 |
| 2010 | $436 | $20,451 |
| 2009 | $436 | $20,451 |
| 2008 | -- | $20,451 +16.7% |
| 2007 | $443 | $17,519 |
| 2006 | $443 | $17,519 |
| 2005 | $443 -5.2% | $17,519 |
| 2004 | $468 +25% | $17,519 +10% |
| 2002 | $374 | $15,921 |
| 2001 | -- | $15,921 -70.6% |
| 2000 | -- | $54,114 |
Find assessor info on the county website
Neighborhood: 37617
Nearby homes
- $245,1003 bd1 ba1.5k sqft4101 Highway 126, Blountville, TN 37617Off Market
- $262,5003 bd2 ba1.6k sqft4083 Highway 126, Blountville, TN 37617Off Market
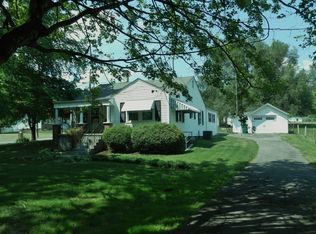
- $239,3003 bd1 ba1.2k sqft119 Barr Rd, Blountville, TN 37617Off Market
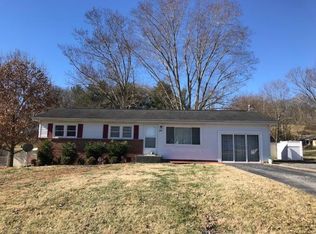
- $211,2002 bd1 ba970 sqft118 Barr Rd, Blountville, TN 37617Off Market
- $207,000-- bd1 ba1.2k sqft4105 Highway 126, Blountville, TN 37617Off Market
- $140,0002 bd1 ba958 sqft4077 Highway 126, Blountville, TN 37617Sold
- $199,3002 bd1 ba869 sqft122 Barr Rd, Blountville, TN 37617Off Market
- $282,0003 bd2 ba1.9k sqft127 Barr Rd, Blountville, TN 37617Off Market
Nearby schools
GreatSchools rating
- 6/10Holston Elementary SchoolGrades: PK-5Distance: 4.9 mi
- 6/10Sullivan Central Middle SchoolGrades: 6-8Distance: 2.2 mi
- 7/10West Ridge High SchoolGrades: 9-12Distance: 4.4 mi
Schools provided by the listing agent
- Elementary: Holston
- Middle: Central
- High: West Ridge
Source: TVRMLS. This data may not be complete. We recommend contacting the local school district to confirm school assignments for this home.


Get pre-qualified for a loan
At Zillow Home Loans, we can pre-qualify you in as little as 5 minutes with no impact to your credit score.An equal housing lender. NMLS #10287.
Sell for more on Zillow
Get a Zillow Showcase℠ listing at no additional cost and you could sell for .
$243,000
2% more
+$4,860
With Zillow Showcase(estimated)
$247,860
- Tennessee
- Sullivan County
- Blountville
- 37617
- 4091 Highway 126
Nearby cities
Nearby zip codes
Other Blountville Topics
