Skip main navigation
Sold for $895,000
  • $895,000

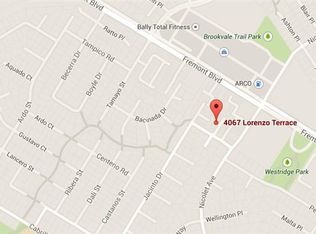
    4091 Lorenzo Ter, Fremont, CA 94536

    4beds
    1,332sqft
    Residential, Townhouse
    Built in 1972
    1,306.8 Square Feet Lot
    $911,000 Zestimate®
    $672/sqft
    $3,768 Estimated rent

    Home value

    $911,000

    $820,000 - $1.01M

    $3,768/mo

    Zestimate® history
    Loading
    Loading...

    Owner options

    List your home for rent

    $3,768/mo

    Rent Zestimate®

    Find your next renter with Zillow Rental Manager. Plus, with online applications, you can quickly screen prospective tenants – for free.

    Learn more

    $3,768/mo

    Rent Zestimate®

    Refinance and save

    $6,125/mo

    Est. payment

    Refinancing to a lower rate could help reduce your monthly payments and save thousands over the life of the loan.

    See today's rates

    $6,125/mo

    Est. payment

    Explore your selling options

    Work with a Zillow partner agent

    Leverage their expertise and Zillow's premium Showcase listings to get your home seen by more buyers.

    Get started

    List with your own agent

    Get your home in front of millions of buyers by listing it on Zillow.

    Learn how to do it

    Sell it yourself

    Take full control of how buyers see your home on Zillow by listing For Sale by Owner (FSBO).

    List your home

    What's special

    New doorsNew baseboardsFresh interior paintBrand-new carpetEnd-unit privacyCustom kitchen cabinetryDual-pane windows
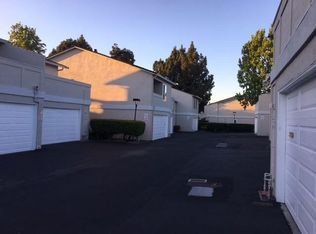
    Welcome to this bright, beautifully updated end-unit townhouse (PUD land ownership) located in one of Fremont’s most desirable neighborhoods—just steps from top-rated schools including American High School, Thornton Middle School, and Oliveira Elementary. This charming home features a spacious and thoughtfully designed layout with 4 bedrooms and 1.5 baths, perfect for comfortable living. Throughout the home, you’ll find extensive updates including newer tile and hardwood flooring, brand-new carpet, new baseboards, fresh interior paint, and new doors that enhance the modern appeal. The kitchen and bathrooms have been upgraded with new Quartz countertops, complemented by custom kitchen cabinetry, plantation shutters, and dual-pane windows for added elegance and efficiency. The bright and open living room provides seamless access to your private patio through a sliding glass door, and the adjacent dining area with a designer light fixture creates an inviting space for gatherings. Additional highlights include an attached 2-car garage, end-unit privacy, and 220 power in the garage for electric vehicle charging. The community offers low HOA dues and is centrally located with easy commute access to Silicon Valley, the South Bay, and the Peninsula, as well as nearby shopping, dining,

    Zillow last checked:

    Listing updated:

    Listed by:

    Oscar Rubio DRE #01196126 510-468-6900,

    Rubio Realty,

    Stacy Lokuta DRE #01857693 510-305-9497,

    Rubio Realty

    Bought with:

    Brian Sarkis, DRE #01328588

    Alliance Bay Realty

    Source: Bay East AOR,MLS#: 41119412MLS Logo

    Facts & features

    Interior

    Bedrooms & bathrooms
    • Bedrooms: 4
    • Bathrooms: 2
    • Full bathrooms: 1
    • Partial bathrooms: 1
    Kitchen
    • Features: Breakfast Bar, Stone Counters, Dishwasher, Double Oven, Electric Range/Cooktop, Kitchen Island, Oven Built-in, Pantry, Refrigerator, Updated Kitchen
    Heating
    • Central
    Cooling
    • Ceiling Fan(s)
    Appliances
    • Included: Dishwasher, Double Oven, Electric Range, Oven, Refrigerator, Dryer
    • Laundry: In Garage
    Features
    • Breakfast Bar, Pantry, Updated Kitchen
    • Flooring: Hardwood, Tile, Carpet
    • Windows: Window Coverings
    • Number of fireplaces: 1
    • Fireplace features: None
    • Common walls with other units/homes: Corner Unit
    Interior area
    • Total structure area: 1,332
    • Total interior livable area: 1,332 sqft

    Property

    Parking
    • Total spaces: 2
    • Parking features: Attached
    • Garage spaces: 2
    Features
    • Levels: Two
    • Stories: 2
    • Patio & porch: Patio
    • Pool features: None
    • Fencing: Fenced
    Lot
    • Size: 1,306 sqft
    • Features: Other
    Details
    • Parcel number: 54339497
    • Special conditions: Standard

    Construction

    Type & style
    • Home type: Townhouse
    • Architectural style: Contemporary
    • Property subtype: Residential, Townhouse
    Materials
    • Stucco
    • Foundation: Concrete
    • Roof: Composition
    Condition
    • Existing
    • New construction: No
    • Year built: 1972

    Utilities & green energy

    • Electric: No Solar, 220 Volts in Laundry

    Community & neighborhood

    Security
    • Security features: Carbon Monoxide Detector(s), Double Strapped Water Heater
    Location
    • Region: Fremont
    • Subdivision: Normandy Park

    HOA & financial

    HOA
    • Has HOA: Yes
    • HOA fee: $407 monthly
    • Amenities included: Playground
    • Services included: Other
    • Association name: NOT LISTED
    • Association phone: 408-380-2231

    Other

    Other facts
    • Listing agreement: Excl Right
    • Price range: $895K - $895K
    • Listing terms: Cash,Conventional

    Price history

    DateEventPrice
    2/5/2026Sold$895,000+2.9%$672/sqft
    Source: Bay East AOR #41119412 Report a problem
    1/2/2026Pending sale$869,950$653/sqft
    Source: Bay East AOR #41119412 Report a problem
    12/18/2025Listed for sale$869,950+93.3%$653/sqft
    Source: Bay East AOR #41119412 Report a problem
    8/19/2014Sold$450,000$338/sqft
    Source: Bay East AOR #40665428 Report a problem

    Public tax history

    YearProperty taxesTax assessment
    2025-- $540,814 +2%
    2024$6,755 +4.1%$530,211 +2%
    2023$6,491 +1.5%$519,817 +2%
    2022$6,398 +2.4%$509,624 +2%
    2021$6,248 +0.3%$499,634 +1%
    2020$6,227 +1.1%$494,513 +2%
    2019$6,157 +4.6%$484,820 +2%
    2018$5,884 $475,316 +2%
    2017$5,884 +1.8%$465,997 +2%
    2016$5,778 +257%$456,861 +1.5%
    2015$1,619 $450,000 +334.9%
    2014$1,619 $103,475 +0.5%
    2013-- $103,007 +2%
    2012-- $100,988 +2%
    2011-- $99,007 +0.8%
    2010-- $98,267 -0.2%
    2009-- $98,502 +2%
    2008-- $96,571 +2%
    2007-- $94,677 +2%
    2006-- $92,820 +2%
    2005-- $91,001 +2%
    2004-- $89,218 +1.9%
    2003-- $87,583 +2%
    2002-- $85,866 +2%
    2001$1,049 $84,182

    Find assessor info on the county website

    Neighborhood: Cabrillo

    Nearby schools

    GreatSchools rating
    Get a cash offer in 3 minutes
    Find out how much your home could sell for in as little as 3 minutes with a no-obligation cash offer.
    Estimated market value
    $911,000
    Get a cash offer in 3 minutes
    Find out how much your home could sell for in as little as 3 minutes with a no-obligation cash offer.
    Estimated market value
    $911,000