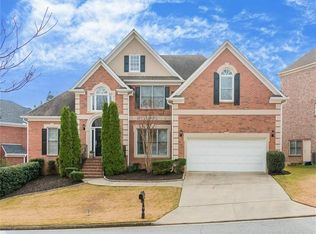
Welcome to this Swim/Tennis community for a beautiful three sided brick corner lot home in sought after Paces Ferry Park.Minutes from charming shops & restaurants in Vinings area & convenient to The Battery for sports & entertainment.Award winning Cobb County School District.This executive home has brand new interior paint,spacious rooms on main level ideal for entertaining family & guests.Enter the grand two story entrance with large dining room with wains coating on right & formal living room or office on left.Then enter into the family room with fireplace & tons of windows & light. Adjacent to family room is a bonus room that could easily be converted to 6th bedroom on main level OR ideal for office, library, piano room, playroom, etc. The kitchen offers granite counters,beautiful cabinetry & backsplash, large island, walk-in pantry, & breakfast room area. Separate laundry room off kitchen with cabinetry & wash sink.Leading from the breakfast room is a wonderful tiled sunroom with tons of windows & natural light.Sunroom leads to deck ideal for those summer BBQ's & entertaining family & friends.The spacious primary suite upstairs includes a sitting area & updated bath featuring double vanities, separate tub & shower. Three additional sizable bedrooms with walk-in closets upstairs as well as additional full bath.The finished lower level features an oversized room with wet bar ideal for entertaining,media room,& additional room for 5th bedroom,office,playroom, teen/in-law suite, or exercise room.Additional full bath on lower level. Also unfinished space with shelving & wash sink with separate door from other part of lower level.Strong community feel with several planned events throughout the year.The active swim team is perfect for children of all ages. This home has tremendous space and options for the buyer looking for space.Hurry & seize this opportunity, as homes rarely go on the market in this highly popular community convenient to it all.
Closed
$724,500
4091 Oberon Ct SE, Smyrna, GA 30080
5beds
4,749sqft
Single Family Residence, Residential
Built in 2000
8,276 Square Feet Lot
$723,100 Zestimate®
$153/sqft
$4,864 Estimated rent
Home value
$723,100
$672,000 - $781,000
$4,864/mo
Zestimate® history
Owner options
List your home for rent
$4,864/mo
Rent Zestimate®
Find your next renter with Zillow Rental Manager. Plus, with online applications, you can quickly screen prospective tenants – for free.
$4,864/mo
Rent Zestimate®
Refinance and save
$5,358/mo
Est. payment
Refinancing to a lower rate could help reduce your monthly payments and save thousands over the life of the loan.
$5,358/mo
Est. payment
Explore your selling options
Work with a Zillow partner agent
Leverage their expertise and Zillow's premium Showcase listings to get your home seen by more buyers.
Get startedList with your own agent
Get your home in front of millions of buyers by listing it on Zillow.
Learn how to do itSell it yourself
Take full control of how buyers see your home on Zillow by listing For Sale by Owner (FSBO).
List your homeWhat's special
Zillow last checked:
Listing updated:
Listed by:
JERRY S WELLS,
Chapman Hall Premier, REALTORS 404-229-2234
Bought with:
Sean Carpenter, 385263
Joe Stockdale Real Estate, LLC
Source: FMLS GA,MLS#: 7647703
Facts & features
Interior
Bedrooms & bathrooms
- Bedrooms: 5
- Bathrooms: 4
- Full bathrooms: 3
- 1/2 bathrooms: 1
Rooms
- Room types: Bonus Room, Family Room, Living Room
Primary bedroom
- Features: Oversized Master, Sitting Room
- Level: Oversized Master, Sitting Room
Bedroom
- Features: Oversized Master, Sitting Room
Primary bathroom
- Features: Double Vanity, Separate Tub/Shower, Soaking Tub
Dining room
- Features: Separate Dining Room
Kitchen
- Features: Breakfast Room, Cabinets Stain, Eat-in Kitchen, Kitchen Island, Pantry Walk-In, Stone Counters, View to Family Room
Heating
- Central, Forced Air
Cooling
- Ceiling Fan(s), Central Air, Electric
Appliances
- Included: Dishwasher, Disposal, Electric Oven, Gas Cooktop, Microwave, Refrigerator
- Laundry: Laundry Closet, Laundry Room, Main Level
Features
- Crown Molding, Entrance Foyer, High Speed Internet
- Flooring: Carpet, Hardwood
- Windows: Bay Window(s)
- Basement: Exterior Entry,Finished,Finished Bath,Full,Interior Entry,Walk-Out Access
- Has fireplace: Yes
- Fireplace features: Family Room
- Common walls with other units/homes: No Common Walls
Interior area
- Total structure area: 4,749
- Total interior livable area: 4,749 sqft
- Finished area above ground: 3,749
- Finished area below ground: 1,000
Property
Parking
- Total spaces: 2
- Parking features: Garage, Kitchen Level
- Garage spaces: 2
Accessibility
- Accessibility features: None
Features
- Levels: Two
- Stories: 2
- Patio & porch: Deck
- Exterior features: Private Yard
- Pool features: None
- Spa features: None
- Fencing: None
- Has view: Yes
- View description: Neighborhood
- Waterfront features: None
- Body of water: None
Lot
- Size: 8,276 Square Feet
- Features: Corner Lot, Landscaped
Details
- Additional structures: None
- Parcel number: 17076700630
- Other equipment: None
- Horse amenities: None
Construction
Type & style
- Home type: SingleFamily
- Architectural style: Traditional
- Property subtype: Single Family Residence, Residential
Materials
- Brick, Brick 3 Sides, Cement Siding
- Foundation: Brick/Mortar
- Roof: Composition
Condition
- Resale
- New construction: No
- Year built: 2000
Utilities & green energy
- Electric: 110 Volts, 220 Volts
- Sewer: Public Sewer
- Water: Public
- Utilities for property: Cable Available, Electricity Available, Natural Gas Available, Phone Available
Green energy
- Energy efficient items: Thermostat
- Energy generation: None
Community & HOA
Community
- Features: Homeowners Assoc, Near Schools, Near Shopping, Pool, Swim Team, Tennis Court(s)
- Security: Carbon Monoxide Detector(s), Smoke Detector(s)
- Subdivision: Paces Ferry Park
HOA
- Has HOA: No
- Services included: Reserve Fund, Swim, Tennis
- HOA fee: $1,025 annually
Location
- Region: Smyrna
Financial & listing details
- Price per square foot: $153/sqft
- Tax assessed value: $767,460
- Annual tax amount: $2,162
- Date on market: 9/11/2025
- Cumulative days on market: 8 days
- Ownership: Fee Simple
- Electric utility on property: Yes
- Road surface type: Paved
Price history
| Date | Event | Price |
|---|---|---|
| 10/20/2025 | Sold | $724,500-3.4%$153/sqft |
Source:  FMLS GA #7647703 Report a problem FMLS GA #7647703 Report a problem | ||
| 10/2/2025 | Pending sale | $750,000$158/sqft |
Source:  GAMLS #10601991 Report a problem GAMLS #10601991 Report a problem | ||
| 9/11/2025 | Listed for sale | $750,000$158/sqft |
Source: GAMLS #10601991 Report a problem | ||
| 8/16/2025 | Listing removed | $750,000$158/sqft |
Source: FMLS GA #7573891 Report a problem | ||
| 7/11/2025 | Price change | $750,000-3.2%$158/sqft |
Source: GAMLS #10515446 Report a problem | ||
| 5/5/2025 | Listed for sale | $775,000+98.7%$163/sqft |
Source: GAMLS #10515446 Report a problem | ||
| 2/22/2002 | Sold | $390,000-3.6%$82/sqft |
Source: Public Record Report a problem | ||
| 3/9/2000 | Sold | $404,600$85/sqft |
Source: Public Record Report a problem | ||
Public tax history
| Year | Property taxes | Tax assessment |
|---|---|---|
| 2024 | $2,162 +15.5% | $306,984 +10.2% |
| 2023 | $1,871 +1.3% | $278,644 +38.3% |
| 2022 | $1,846 | $201,468 |
| 2021 | $1,846 +6.2% | $201,468 +22% |
| 2020 | $1,737 -3.1% | $165,154 -10% |
| 2019 | $1,792 | $183,504 |
| 2018 | $1,792 | $183,504 +1.8% |
| 2017 | $1,792 -62.4% | $180,204 |
| 2016 | $4,771 -2.3% | $180,204 |
| 2015 | $4,883 +2.2% | $180,204 +3.7% |
| 2014 | $4,777 +6.1% | $173,740 +8.7% |
| 2013 | $4,504 -0.8% | $159,880 |
| 2012 | $4,541 -8.2% | $159,880 -10% |
| 2011 | $4,949 +5.1% | $177,612 |
| 2010 | $4,708 | $177,612 |
| 2009 | $4,708 +1.1% | $177,612 |
| 2006 | $4,656 -0.4% | $177,612 |
| 2005 | $4,675 +11.3% | $177,612 +13.1% |
| 2004 | $4,201 | $157,000 |
| 2003 | $4,201 0% | $157,000 |
| 2002 | $4,201 -2.3% | $157,000 |
| 2001 | $4,302 +18.8% | $157,000 +26.4% |
| 2000 | $3,620 | $124,220 |
Find assessor info on the county website
Neighborhood: 30080
Nearby homes
- $850,0005 bd5 ba5k sqft4101 Oberon Dr SE, Smyrna, GA 30080Sold

- $965,2005 bd5 ba3k sqft4106 Oberon Dr SE, Smyrna, GA 30080Off Market
- $777,9004 bd3 ba3.6k sqft4093 Oberon Ct SE, Smyrna, GA 30080Off Market
- $771,3005 bd4 ba3.9k sqft4108 Oberon Dr SE, Smyrna, GA 30080Off Market

- $756,7004 bd3 ba4.4k sqft4092 Oberon Ct SE, Smyrna, GA 30080Off Market
- $748,1004 bd4 ba3.3k sqft4094 Oberon Ct SE, Smyrna, GA 30080Off Market
- $813,0005 bd5 ba4.2k sqft4090 Oberon Ct SE, Smyrna, GA 30080Off Market
- $835,5005 bd3 ba3.9k sqft4103 Oberon Dr SE, Smyrna, GA 30080Off Market
Nearby schools
GreatSchools rating
- 7/10Teasley Elementary SchoolGrades: PK-5Distance: 0.8 mi
- 6/10Campbell Middle SchoolGrades: 6-8Distance: 1.6 mi
- 6/10Campbell High SchoolGrades: 9-12Distance: 3.3 mi
Schools provided by the listing agent
- Elementary: Teasley
- Middle: Campbell
- High: Campbell
Source: FMLS GA. This data may not be complete. We recommend contacting the local school district to confirm school assignments for this home.
Get a cash offer in 3 minutes
Find out how much your home could sell for in as little as 3 minutes with a no-obligation cash offer.
Estimated market value
$723,100
Get a cash offer in 3 minutes
Find out how much your home could sell for in as little as 3 minutes with a no-obligation cash offer.
Estimated market value
$723,100
- Georgia
- Cobb County
- Smyrna
- 30080
- 4091 Oberon Ct SE
Nearby cities
Nearby neighborhoods
Nearby zip codes
Other Smyrna Topics
