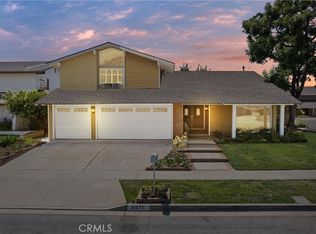
Discover a beautifully upgraded corner lot pool home in Yorba Linda. This spacious 4-bedroom, 3-bathroom residence offers 2,325 square feet of living space on a generous 7,920 square foot lot. Step inside and be greeted by a grand double-door entryway and vaulted ceilings in the living room. The dining room features hardwood floors, cathedral ceilings, a ceiling fan, and sliding doors leading to a fabulous California room with a finished wood deck, tongue-and-groove ceiling, recessed lighting, and surround sound. The gourmet kitchen is a chef's dream, boasting custom cabinetry with oil-rubbed bronze hardware and pull out drawers, quartzite countertops, a subway tile backsplash, a large dual-basin sink, high-end Thermador stainless steel appliances (including a double oven, drawer microwave, five-burner stove, vent hood, and dishwasher), recessed and under-counter lighting, a custom fixture over the table, banquette seating with storage, and a backyard view of the pool. The family room offers hardwood floors, a built-in entertainment center and bar area with custom glass doors, granite countertops, a sink, a beverage fridge, a brick fireplace with a custom wood mantle, and large sliding doors with custom window treatments. The downstairs bathroom features tiled floors, a shower, countertops, recessed lighting, wainscoting, and an obscure glass privacy window. Hardwood flooring extends throughout the stairs. The primary bedroom features a ceiling fan, wall sconces, and carpet. The en-suite bathroom boasts a tiled countertop, floors, and shower with large glass doors, as well as a walk-in closet.Two additional bedrooms offer carpeted floors, mirrored wardrobe closet doors, ceiling fans, and custom shades. The third bathroom features tile floors, countertops, a shower, and a tub. The backyard is an entertainer's paradise, featuring a patio cover, a swimming pool with a Jacuzzi, stacked rock and waterfalls, a fountain, and Meyer lemon and tangerine trees. The attached three-car garage includes epoxy flooring, built-in cabinets, laundry facilities, a water softener, a furnace, and a water heater. The laundry area offers both gas and 220 options. Other features include double-pane windows and sliders, custom window treatments, great schools, and the added benefit of no HOA or Mello Roos fees.
Sold for $1,462,000
Street View
Listed by: Major League Properties • Matt Luke • Contact: 714-412-1982
Bought with: Redfin
Tax assessed value
$1,462,000
4091 Odessa Dr, Yorba Linda, CA 92886
4beds
2,325sqft
Single Family Residence
Built in 1968
7,920 Square Feet Lot
$1,599,500 Zestimate®
$629/sqft
$6,287 Estimated rent
Home value
$1,599,500
$1.52M - $1.70M
$6,287/mo
Zestimate® history
Owner options
List your home for rent
$6,287/mo
Rent Zestimate®
Find your next renter with Zillow Rental Manager. Plus, with online applications, you can quickly screen prospective tenants – for free.
$6,287/mo
Rent Zestimate®
Refinance and save
$9,113/mo
Est. payment
Refinancing to a lower rate could help reduce your monthly payments and save thousands over the life of the loan.
$9,113/mo
Est. payment
Explore your selling options
Work with a Zillow partner agent
Leverage their expertise and Zillow's premium Showcase listings to get your home seen by more buyers.
Get startedList with your own agent
Get your home in front of millions of buyers by listing it on Zillow.
Learn how to do itSell it yourself
Take full control of how buyers see your home on Zillow by listing For Sale by Owner (FSBO).
List your homeWhat's special
Zillow last checked:
Listing updated:
Listed by:
Matt Luke DRE #01379779 714-412-1982,
Major League Properties
Bought with:
Alex Lee, DRE #01894060
Redfin
Source: CRMLS,MLS#: PW24189759 Originating MLS: California Regional MLS
Originating MLS: California Regional MLSFacts & features
Interior
Bedrooms & bathrooms
- Bedrooms: 4
- Bathrooms: 3
- Full bathrooms: 3
Rooms
- Room types: Bedroom, Other
Bedroom
- Features: Bedroom on Main Level
Kitchen
- Features: Quartz Counters, Remodeled, Updated Kitchen
Other
- Features: Walk-In Closet(s)
Heating
- Central
Cooling
- Central Air
Appliances
- Included: Double Oven, Dishwasher, Gas Cooktop, Disposal, Vented Exhaust Fan
- Laundry: In Garage
Features
- Ceiling Fan(s), Eat-in Kitchen, Paneling/Wainscoting, Quartz Counters, Recessed Lighting, Bedroom on Main Level, Walk-In Closet(s)
- Flooring: Carpet, Wood
- Windows: Double Pane Windows
- Has fireplace: Yes
- Fireplace features: Family Room
- Common walls with other units/homes: No Common Walls
Interior area
- Total interior livable area: 2,325 sqft
Property
Parking
- Total spaces: 3
- Parking features: Direct Access, Driveway, Garage Faces Front, Garage
- Attached garage spaces: 3
Features
- Levels: Multi/Split
- Entry location: 1
- Patio & porch: Covered
- Has private pool: Yes
- Pool features: Heated, In Ground, Private
- Has spa: Yes
- Spa features: Heated, In Ground, Private
- Has view: Yes
- View description: None
Lot
- Size: 7,920 Square Feet
- Features: 0-1 Unit/Acre, Corner Lot, Cul-De-Sac, Yard
Details
- Parcel number: 33405103
- Special conditions: Standard
Construction
Type & style
- Home type: SingleFamily
- Architectural style: Traditional
- Property subtype: Single Family Residence
Materials
- Stucco, Copper Plumbing
- Foundation: Slab
- Roof: Composition
Condition
- Updated/Remodeled,Turnkey
- New construction: No
- Year built: 1968
Utilities & green energy
- Sewer: Public Sewer
- Water: Public
- Utilities for property: Sewer Connected
Community & HOA
Community
- Features: Street Lights, Suburban
- Security: Carbon Monoxide Detector(s), Smoke Detector(s)
- Subdivision: Other
Location
- Region: Yorba Linda
Financial & listing details
- Price per square foot: $629/sqft
- Tax assessed value: $1,462,000
- Annual tax amount: $16,187
- Date on market: 9/12/2024
- Cumulative days on market: 6 days
- Listing terms: Cash,Cash to New Loan
Price history
| Date | Event | Price |
|---|---|---|
| 10/18/2024 | Sold | $1,462,000+4.4%$629/sqft |
Source:  CRMLS #PW24189759 Report a problem CRMLS #PW24189759 Report a problem | ||
| 10/7/2024 | Pending sale | $1,400,000$602/sqft |
Source: CRMLS #PW24189759 Report a problem | ||
| 9/18/2024 | Contingent | $1,400,000$602/sqft |
Source: CRMLS #PW24189759 Report a problem | ||
| 9/12/2024 | Listed for sale | $1,400,000$602/sqft |
Source: CRMLS #PW24189759 Report a problem | ||
Public tax history
| Year | Property taxes | Tax assessment |
|---|---|---|
| 2025 | $16,187 +794.3% | $1,462,000 +1144.6% |
| 2024 | $1,810 +2.7% | $117,465 +2% |
| 2023 | $1,762 +2.3% | $115,162 +2% |
| 2022 | $1,723 +2.2% | $112,904 +2% |
| 2021 | $1,685 +7.3% | $110,691 +1% |
| 2020 | $1,570 | $109,556 +2% |
| 2019 | $1,570 +3% | $107,408 +2% |
| 2018 | $1,525 +3.2% | $105,302 +2% |
| 2017 | $1,478 | $103,238 +2% |
| 2016 | $1,478 +2% | $101,214 +1.5% |
| 2015 | $1,449 +4.3% | $99,694 +2% |
| 2014 | $1,390 | $97,742 +0.5% |
| 2013 | -- | $97,301 +2% |
| 2012 | -- | $95,394 +2% |
| 2011 | -- | $93,524 +0.8% |
| 2010 | -- | $92,826 -0.2% |
| 2009 | -- | $93,047 +2% |
| 2008 | -- | $91,223 +2% |
| 2007 | -- | $89,435 +2% |
| 2006 | -- | $87,682 +2% |
| 2005 | -- | $85,963 +2% |
| 2004 | -- | $84,278 +1.9% |
| 2003 | -- | $82,734 +2% |
| 2002 | -- | $81,112 +2% |
| 2001 | $879 +2.2% | $79,522 +2% |
| 2000 | $860 | $77,963 |
Find assessor info on the county website
Neighborhood: 92886
Nearby homes
- $1,415,3005 bd2 ba2.4k sqft4081 Odessa Dr, Yorba Linda, CA 92886Off Market
- $1,352,1005 bd2 ba2.4k sqft16781 Weyburn Ave, Yorba Linda, CA 92886Off Market
- $1,250,0004 bd3 ba2.3k sqft4071 Odessa Dr, Yorba Linda, CA 92886Sold
- $1,306,0005 bd2 ba2.4k sqft16792 Weyburn Ave, Yorba Linda, CA 92886Off Market
- $1,412,5004 bd3 ba2.3k sqft16802 Weyburn Ave, Yorba Linda, CA 92886Off Market
- $1,292,3004 bd3 ba2.3k sqft16771 Weyburn Ave, Yorba Linda, CA 92886Off Market
- $1,405,0005 bd3 ba2.4k sqft4092 Odessa Dr, Yorba Linda, CA 92886Sold
- $1,422,1005 bd3 ba2.5k sqft4031 Odessa Dr, Yorba Linda, CA 92886Off Market
Nearby schools
GreatSchools rating
- 9/10Rose Drive Elementary SchoolGrades: K-5Distance: 0.7 mi
- 9/10Yorba Linda Middle SchoolGrades: 6-8Distance: 1.2 mi
- 9/10El Dorado High SchoolGrades: 9-12Distance: 1.1 mi
Schools provided by the listing agent
- Elementary: Rose Drive
- Middle: Yorba Linda
- High: El Dorado
Source: CRMLS. This data may not be complete. We recommend contacting the local school district to confirm school assignments for this home.
Get a cash offer in 3 minutes
Find out how much your home could sell for in as little as 3 minutes with a no-obligation cash offer.
Estimated market value
$1,599,500
Get a cash offer in 3 minutes
Find out how much your home could sell for in as little as 3 minutes with a no-obligation cash offer.
Estimated market value
$1,599,500
- California
- Orange County
- Yorba Linda
- 92886
- 4091 Odessa Dr
Nearby cities
Nearby zip codes
Other Yorba Linda Topics
