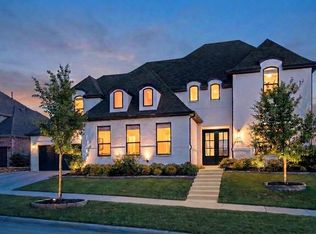
Welcome to this stunning north-facing Drees-built home on an oversized lot, offering luxury living and indoor-outdoor entertaining. The backyard is a true oasis retreat featuring a custom Riverbend pool and spa, plus a spacious cabana with a fully equipped outdoor kitchen and multiple appliances. Inside, this thoughtfully designed two-story home offers the primary suite and a secondary bedroom with full bath on the main level, along with a private study featuring custom cabinetry and a large built-in wine fridge. Stylish wood flooring runs throughout the main living areas, while the living room showcases soaring ceilings with wood beams and a dramatic floor-to-ceiling decorative fireplace. Two large sliding glass doors open to the expansive backyard oasis. The chef’s kitchen features Silestone countertops, a GE Café refrigerator, wine fridge, floating shelves, under-cabinet lighting, a 6-burner gas cooktop, double ovens, a huge walk-in pantry, and a large island with decorative pendant lighting. Also, the home has multitude of smart home features. The luxurious primary suite includes a spa-inspired bath with a Kohler freestanding tub, oversized walk-in shower, and two generously sized his-and-hers closets, plus convenient laundry room access from the primary closet. Additional highlights include a 3-car garage with EV charging outlets, a true media room upstairs with risers and movie screen, an adjacent light-filled oversized game room, and a built-in study area with dual desk tops and shelving between two primary bedrooms, each with it's own bath. Located in highly sought-after Prosper ISD, Mrs. Jerry Bryant Elementary and a large neighborhood park are just a short walk away. Community amenities include multiple pools and a unique lagoon-style pool perfect for summer fun. Conveniently located minutes from the new PGA golf courses and the highly anticipated Universal Studios park opening in 2026.
Sold
Price Unknown
4091 Old Rosebud Ln, Prosper, TX 75078
4beds
4,337sqft
Single Family Residence
Built in 2021
0.3 Acres Lot
$1,247,600 Zestimate®
$--/sqft
$7,531 Estimated rent
Home value
$1,247,600
$1.17M - $1.32M
$7,531/mo
Zestimate® history
Owner options
List your home for rent
$7,531/mo
Rent Zestimate®
Find your next renter with Zillow Rental Manager. Plus, with online applications, you can quickly screen prospective tenants – for free.
$7,531/mo
Rent Zestimate®
Refinance and save
$545/mo
Est. payment
Refinancing to a lower rate could help reduce your monthly payments and save thousands over the life of the loan.
$545/mo
Est. payment
Explore your selling options
Work with a Zillow partner agent
Leverage their expertise and Zillow's premium Showcase listings to get your home seen by more buyers.
Get startedList with your own agent
Get your home in front of millions of buyers by listing it on Zillow.
Learn how to do itSell it yourself
Take full control of how buyers see your home on Zillow by listing For Sale by Owner (FSBO).
List your homeWhat's special
Floating shelvesThoughtfully designed two-story homeOversized walk-in showerWine fridgeOversized lotDramatic floor-to-ceiling decorative fireplaceDouble ovens
Zillow last checked:
Listing updated:
Listed by:
Cindy Bogle 0479192 214-766-5383,
RE/MAX DFW Associates 972-312-9000
Bought with:
Patricia Horton, 0806902
MIKE BROWNING REALTY
Source: NTREIS,MLS#: 21201638
Facts & features
Interior
Bedrooms & bathrooms
- Bedrooms: 4
- Bathrooms: 5
- Full bathrooms: 4
- 1/2 bathrooms: 1
Primary bedroom
- Features: Ceiling Fan(s), En Suite Bathroom, Garden Tub/Roman Tub, Linen Closet, Separate Shower, Walk-In Closet(s)
- Level: First
- Dimensions: 15 x 17
Bedroom
- Level: First
- Dimensions: 15 x 12
Bedroom
- Level: Second
- Dimensions: 10 x 16
Bedroom
- Level: Second
- Dimensions: 14 x 14
Dining room
- Level: First
- Dimensions: 13 x 19
Game room
- Level: Second
- Dimensions: 26 x 18
Kitchen
- Features: Kitchen Island, Stone Counters, Walk-In Pantry
- Level: First
- Dimensions: 14 x 20
Living room
- Features: Fireplace
- Level: First
- Dimensions: 20 x 19
Media room
- Level: Second
- Dimensions: 20 x 12
Office
- Features: Built-in Features
- Level: First
- Dimensions: 11 x 14
Office
- Features: Built-in Features
- Level: Second
- Dimensions: 12 x 16
Utility room
- Features: Built-in Features, Utility Room, Utility Sink
- Level: First
- Dimensions: 10 x 11
Heating
- Central
Cooling
- Central Air, Ceiling Fan(s), Electric
Appliances
- Included: Some Gas Appliances, Double Oven, Dishwasher, Electric Oven, Gas Cooktop, Disposal, Gas Water Heater, Microwave, Plumbed For Gas, Refrigerator
- Laundry: Washer Hookup, Electric Dryer Hookup, Laundry in Utility Room
Features
- Decorative/Designer Lighting Fixtures, Eat-in Kitchen, High Speed Internet, Kitchen Island, Pantry
- Flooring: Carpet, Ceramic Tile, Wood
- Has basement: No
- Number of fireplaces: 1
- Fireplace features: Gas, Gas Log, Gas Starter
Interior area
- Total interior livable area: 4,337 sqft
Property
Parking
- Total spaces: 3
- Parking features: Garage, Garage Door Opener
- Attached garage spaces: 3
Features
- Levels: Two
- Stories: 2
- Patio & porch: Covered
- Exterior features: Outdoor Kitchen, Rain Gutters
- Pool features: Gunite, Pool, Community
- Fencing: Wood
Lot
- Size: 0.3 Acres
- Features: Interior Lot, Subdivision, Sprinkler System
Details
- Parcel number: R959749
Construction
Type & style
- Home type: SingleFamily
- Architectural style: Traditional,Detached
- Property subtype: Single Family Residence
- Attached to another structure: Yes
Materials
- Brick
- Foundation: Slab
- Roof: Composition
Condition
- Year built: 2021
Utilities & green energy
- Sewer: Public Sewer
- Water: Public
- Utilities for property: Cable Available, Natural Gas Available, Sewer Available, Separate Meters, Underground Utilities, Water Available
Community & HOA
Community
- Features: Clubhouse, Fitness Center, Pool, Trails/Paths, Curbs, Sidewalks
- Security: Smoke Detector(s)
- Subdivision: Windsong Ranch Ph 5c
HOA
- Has HOA: Yes
- Services included: All Facilities, Association Management, Maintenance Grounds
- HOA fee: $545 quarterly
- HOA name: Ccmc
- HOA phone: 972-347-9270
Location
- Region: Prosper
Financial & listing details
- Tax assessed value: $1,180,476
- Annual tax amount: $22,489
- Date on market: 3/12/2026
- Cumulative days on market: 8 days
- Listing terms: Cash,Conventional
- Exclusions: All interior mounted TVs. Mounts will stay. All media room equipment, including SVS speakers clipped to wall. The screen will remain in the home.
Price history
| Date | Event | Price |
|---|---|---|
| 5/15/2026 | Sold | -- |
Source: NTREIS #21201638 Report a problem | ||
| 3/31/2026 | Pending sale | $1,299,990$300/sqft |
Source: NTREIS #21201638 Report a problem | ||
| 3/20/2026 | Contingent | $1,299,990$300/sqft |
Source: NTREIS #21201638 Report a problem | ||
| 3/12/2026 | Listed for sale | $1,299,990$300/sqft |
Source: NTREIS #21201638 Report a problem | ||
Public tax history
| Year | Property taxes | Tax assessment |
|---|---|---|
| 2025 | $2,173 +2.7% | $1,180,476 +3.7% |
| 2024 | $2,116 -2.5% | $1,137,959 -1.7% |
| 2023 | $2,171 +22.1% | $1,157,142 +40.2% |
| 2022 | $1,778 +807.3% | $825,466 +489.1% |
| 2021 | $196 | $140,114 |
Find assessor info on the county website
Neighborhood: Windsong Ranch
Nearby homes
- $--5 bd7 ba4.8k sqft4071 Old Rosebud Ln, Prosper, TX 75078Sold
- $920,9004 bd3 ba4.1k sqft4101 Old Rosebud Ln, Prosper, TX 75078Off Market
- $1,437,4005 bd6 ba4.8k sqft4150 Freeman Way, Prosper, TX 75078Off Market
- $1,041,5005 bd5 ba4.3k sqft4120 Freeman Way, Prosper, TX 75078Off Market
- $886,0004 bd3 ba3.6k sqft4170 Freeman Way, Prosper, TX 75078Off Market
- $1,062,0005 bd5 ba4.4k sqft4051 Old Rosebud Ln, Prosper, TX 75078Off Market
- $1,070,9004 bd3 ba4.5k sqft4080 Old Rosebud Ln, Prosper, TX 75078Off Market
- $928,0003 bd2 ba4k sqft4060 Old Rosebud Ln, Prosper, TX 75078Off Market
Nearby schools
GreatSchools rating
- 9/10MRS Jerry Bryant Elementary SchoolGrades: PK-5Distance: 0.3 mi
- 9/10Moseley Middle SchoolGrades: 6-8Distance: 1 mi
- 8/10Richland High SchoolGrades: 9-12Distance: 1.1 mi
Schools provided by the listing agent
- Elementary: Mrs. Jerry Bryant
- Middle: Moseley
- High: Richland
- District: Prosper ISD
Source: NTREIS. This data may not be complete. We recommend contacting the local school district to confirm school assignments for this home.
Get a cash offer in 3 minutes
Find out how much your home could sell for in as little as 3 minutes with a no-obligation cash offer.
Estimated market value
$1,247,600
Get a cash offer in 3 minutes
Find out how much your home could sell for in as little as 3 minutes with a no-obligation cash offer.
Estimated market value
$1,247,600
- Texas
- Denton County
- Prosper
- 75078
- Windsong Ranch
- 4091 Old Rosebud Ln
