OFFERS RECEIVED. Highest & Best due by Sunday @ 4pm.
HEAVEN SENT - This charming, meticulously maintained, ranch-style home is located in the desirable Wedgewood/Heritage Park neighborhood, close to schools, entertainment, shopping, & more!
This adorable home has had some recent updates & is move-in ready. Features include hardwood floors & ceramic tile in the large kitchen with center island. Beautiful stainless appliances - NEW fridge & NEW dishwasher, NEW slider, NEW carpet on the steps, updated lighting, & a large (newly stained) deck with a fenced-in backyard. Hello BBQ & summer fun! Perfect for entertaining friends & family - unless your inlaws are outlaws of course! Or just relax in peace with your favorite glass of Ahhh & a good book.
The kitchen has freshly painted cabinets & NEW hardware. So bright & beautiful. This kitchen is so practical with 2 pantry style cabinets, private office, island seating as well as a large dining area, & an open flow. Other simple perks include a garbage disposal, gas stove, corner viewing window, plenty of cabinets & storage, pull out trash can & recycle bins, & recessed lighting with dimmer switches.
The basement has a large rec / living area that is finished & plenty of storage. Add a pool table & bar or make this a movie/media room. This space could also be a non-conforming 4th bedroom. Or convert part of the storage areas into another bedroom & bath. The possibilities are endless!
The backyard is fenced in & private, perfect for your littles and your furry friends. The deck was re-stained this summer (there are a few recent pics to show the new stain) & adorable string lights adorn the deck. There is a beautiful shade tree and a shed for extra storage. This owner has truly thought of everything!
A two car, attached garage makes winter weather a breeze when you have to bring in those groceries! The garage has plenty of room for cars, toys, tools, & storage with built-in shelving. There is also a garage door opener and combo access pad.
There is so much to love about this home & not much to do other than move in. Don't let this one slip away! Seller reserves the right to call for Highest & Best" based upon showing activity & any offers received.
Sold
$355,500
4091 Omaha St SW, Grandville, MI 49418
3beds
1,918sqft
Single Family Residence
Built in 1961
0.28 Acres Lot
$371,600 Zestimate®
$185/sqft
$2,598 Estimated rent
Home value
$371,600
$342,000 - $401,000
$2,598/mo
Zestimate® history
Owner options
List your home for rent
$2,598/mo
Rent Zestimate®
Find your next renter with Zillow Rental Manager. Plus, with online applications, you can quickly screen prospective tenants – for free.
$2,598/mo
Rent Zestimate®
Refinance and save
$2,287/mo
Est. payment
Refinancing to a lower rate could help reduce your monthly payments and save thousands over the life of the loan.
$2,287/mo
Est. payment
Explore your selling options
Work with a Zillow partner agent
Leverage their expertise and Zillow's premium Showcase listings to get your home seen by more buyers.
Get startedList with your own agent
Get your home in front of millions of buyers by listing it on Zillow.
Learn how to do itSell it yourself
Take full control of how buyers see your home on Zillow by listing For Sale by Owner (FSBO).
List your homeWhat's special
Fenced-in backyardIsland seatingPrivate officeShed for extra storageNew hardwareHardwood floorsCombo access pad
Zillow last checked:
Listing updated:
Listed by:
Jennifer L Skarda 616-446-7478,
616 Realty LLC
Bought with:
Robert E Young, 6502351396
616 Realty LLC
Source: MichRIC,MLS#: 25000049
Facts & features
Interior
Bedrooms & bathrooms
- Bedrooms: 3
- Bathrooms: 2
- Full bathrooms: 1
- 1/2 bathrooms: 1
- Main level bedrooms: 3
Primary bedroom
- Level: Main
Bedroom 2
- Level: Main
Bedroom 3
- Level: Main
Bathroom 1
- Level: Main
Bathroom 2
- Description: Half (At top of basement steps)
- Level: Main
Dining area
- Level: Main
Family room
- Level: Basement
Kitchen
- Level: Main
Laundry
- Level: Basement
Living room
- Level: Main
Office
- Level: Main
Utility room
- Level: Basement
Heating
- Forced Air
Cooling
- Central Air
Appliances
- Included: Dishwasher, Microwave, Range, Refrigerator
- Laundry: In Basement
Features
- Ceiling Fan(s), Center Island, Eat-in Kitchen, Pantry
- Flooring: Ceramic Tile, Laminate, Wood
- Windows: Replacement, Window Treatments
- Basement: Full
- Has fireplace: No
Interior area
- Total structure area: 1,256
- Total interior livable area: 1,918 sqft
- Finished area below ground: 662
Property
Parking
- Total spaces: 2
- Parking features: Garage Door Opener, Attached
- Garage spaces: 2
Features
- Stories: 1
Lot
- Size: 0.28 Acres
- Dimensions: 90 x 134
- Features: Level, Shrubs/Hedges
Details
- Parcel number: 411719276020
- Zoning description: 401 Res-Imp
Construction
Type & style
- Home type: SingleFamily
- Architectural style: Ranch
- Property subtype: Single Family Residence
Materials
- Brick, Vinyl Siding
- Roof: Shingle
Condition
- New construction: No
- Year built: 1961
Utilities & green energy
- Sewer: Septic Tank
- Water: Public
- Utilities for property: Phone Connected, Natural Gas Connected, Cable Connected
Community & HOA
Location
- Region: Grandville
Financial & listing details
- Price per square foot: $185/sqft
- Tax assessed value: $73,444
- Annual tax amount: $3,010
- Date on market: 1/2/2025
- Listing terms: Cash,FHA,VA Loan,MSHDA,Conventional
Price history
| Date | Event | Price |
|---|---|---|
| 2/7/2025 | Sold | $355,500+6.1%$185/sqft |
Source:  MichRIC #25000049 Report a problem MichRIC #25000049 Report a problem | ||
| 1/6/2025 | Pending sale | $335,000$175/sqft |
Source: MichRIC #25000049 Report a problem | ||
| 1/2/2025 | Listed for sale | $335,000+4.7%$175/sqft |
Source: MichRIC #25000049 Report a problem | ||
| 4/12/2024 | Listing removed | -- |
Source: MichRIC #24016934 Report a problem | ||
| 4/11/2024 | Listed for sale | $319,900+120.8%$167/sqft |
Source: MichRIC #24016934 Report a problem | ||
| 3/11/2004 | Sold | $144,900$76/sqft |
Source: Public Record Report a problem | ||
Public tax history
| Year | Property taxes | Tax assessment |
|---|---|---|
| 2025 | $3,011 | $152,900 +5.4% |
| 2024 | -- | $145,000 +50.3% |
| 2021 | $2,300 | $96,500 +6.5% |
| 2020 | $2,300 | $90,600 +19.4% |
| 2019 | -- | $75,900 +6% |
| 2018 | -- | $71,600 +10.2% |
| 2017 | $2,083 | $65,000 +7.8% |
| 2016 | $2,083 | $60,300 |
| 2015 | $2,083 | $60,300 +9.8% |
| 2013 | -- | $54,900 -3.2% |
| 2011 | -- | $56,700 -2.2% |
| 2010 | -- | $58,000 -7.8% |
| 2009 | -- | $62,900 -9.6% |
| 2007 | -- | $69,600 -1% |
| 2006 | -- | $70,300 +2.3% |
| 2005 | -- | $68,694 +3.3% |
| 2004 | -- | $66,500 +20.9% |
| 2002 | -- | $55,007 +3.2% |
| 2001 | -- | $53,302 |
Find assessor info on the county website
Neighborhood: 49418
Nearby homes
- $409,3003 bd3 ba2.3k sqft4103 Omaha St SW, Grandville, MI 49418Off Market
- $368,9003 bd3 ba2k sqft4079 Omaha St SW, Grandville, MI 49418Off Market
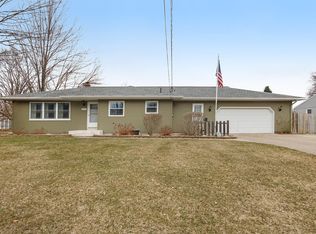
- $365,0003 bd2 ba1.7k sqft4110 38th St SW, Grandville, MI 49418Sold

- $392,7003 bd2 ba2.6k sqft4120 38th St SW, Grandville, MI 49418Off Market
- $335,8003 bd2 ba1.5k sqft4100 38th St SW, Grandville, MI 49418Off Market
- $324,4003 bd1 ba1.9k sqft4113 Omaha St SW, Grandville, MI 49418Off Market
- $300,700-- bd1 ba-- sqft4069 Omaha St SW, Grandville, MI 49418Off Market
- $431,0003 bd4 ba2.1k sqft4096 Omaha St SW, Grandville, MI 49418Sold
Nearby schools
GreatSchools rating
- 8/10Grandville West Elementary SchoolGrades: PK-6Distance: 0.2 mi
- 7/10Grandville Middle SchoolGrades: 3-8Distance: 1.4 mi
- 7/10Grandville High SchoolGrades: 9-12Distance: 1.1 mi
Get a cash offer in 3 minutes
Find out how much your home could sell for in as little as 3 minutes with a no-obligation cash offer.
Estimated market value
$371,600
Get a cash offer in 3 minutes
Find out how much your home could sell for in as little as 3 minutes with a no-obligation cash offer.
Estimated market value
$371,600
- Michigan
- Kent County
- Grandville
- 49418
- 4091 Omaha St SW
Nearby cities
Nearby zip codes
Other Grandville Topics
