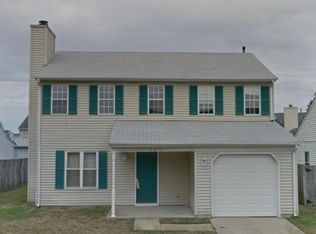
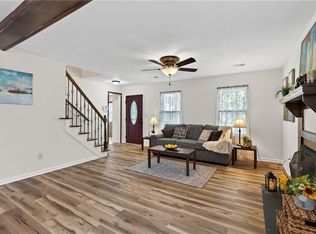
Stunning, move-in ready, and updated top to bottom! Welcome to 4091 Peridot Drive, a spacious 4-bedroom, 3 full-bath home in a prime Virginia Beach location. The flexible floor plan features a first-floor primary suite plus an adjacent main-level bedroom, perfect for guests, a home office, or multigenerational living, with two generously sized bedrooms upstairs. Enjoy luxury vinyl plank flooring, fresh paint, and all-new 2024/2025 appliances throughout, with open, airy rooms at every turn. Outside you'll find a spacious backyard built for entertaining, complete with a dedicated outdoor grilling and lounging area, perfect for weekend cookouts and relaxed evenings. Enjoy coastal living just minutes from the beaches, restaurants, shopping, and entertainment. Big-ticket peace of mind is covered with a 2024 HVAC and 2020 roof. Turnkey, spacious, and ready for you. Schedule your private showing today!
For sale
$429,900
4091 Peridot Dr, Virginia Beach, VA 23456
4beds
1,904sqft
Single Family Residence
Built in 1986
5,031 Square Feet Lot
$431,600 Zestimate®
$226/sqft
$30/mo HOA
What's special
First-floor primary suiteAdjacent main-level bedroomFlexible floor planOpen airy roomsLuxury vinyl plank flooringFresh paint
- 22 days
- 826
- 94
Likely to sell faster than
Zillow last checked:
Listing updated:
Listed by:
Nicholas Becerra,
Atlantic Sothebys Int'l Realty 757-777-9870
Source: REIN Inc.,MLS#: 10648472
Facts & features
Interior
Bedrooms & bathrooms
- Bedrooms: 4
- Bathrooms: 3
- Full bathrooms: 3
Rooms
- Room types: 1st Floor BR, 1st Floor Primary BR, Attic, PBR with Bath, Office/Study, Spare Room, Utility Closet
Primary bedroom
- Level: First
Heating
- Electric, Heat Pump
Cooling
- Central Air
Appliances
- Included: Dishwasher, Disposal, Microwave, Electric Range, Refrigerator, Electric Water Heater
- Laundry: Dryer Hookup, Washer Hookup
Features
- Walk-In Closet(s), Ceiling Fan(s), Pantry
- Flooring: Laminate/LVP
- Windows: Window Treatments
- Number of fireplaces: 1
- Fireplace features: Wood Burning, Primary Bedroom
Interior area
- Total interior livable area: 1,904 sqft
Property
Parking
- Total spaces: 1
- Parking features: Garage Att 1 Car, Driveway, On Street
- Attached garage spaces: 1
- Has uncovered spaces: Yes
Features
- Levels: Two
- Stories: 2
- Patio & porch: Patio
- Pool features: None, Association
- Fencing: Back Yard,Full,Wood,Fenced
- Waterfront features: Not Waterfront
Lot
- Size: 5,031 Square Feet
Details
- Parcel number: 14850261770000
- Zoning: R5D
Construction
Type & style
- Home type: SingleFamily
- Architectural style: Traditional
- Property subtype: Single Family Residence
Materials
- Vinyl Siding
- Foundation: Slab
- Roof: Asphalt Shingle
Condition
- New construction: No
- Year built: 1986
Utilities & green energy
- Sewer: City/County
- Water: City/County
Community & HOA
Community
- Subdivision: Rock Creek
HOA
- Has HOA: Yes
- Amenities included: Landscaping, Playground, Pool, Tennis Court(s)
- HOA fee: $30 monthly
Location
- Region: Virginia Beach
Financial & listing details
- Price per square foot: $226/sqft
- Tax assessed value: $381,100
- Annual tax amount: $3,419
- Date on market: 8/13/2026
Estimated market value
$431,600
$410,000 - $453,000
$2,830/mo
Price history
Price history is unavailable.
Public tax history
| Year | Property taxes | Tax assessment |
|---|---|---|
| 2025 | $3,697 +4.6% | $381,100 +6.8% |
| 2024 | $3,534 +3.4% | $357,000 +3.4% |
| 2023 | $3,419 +14.4% | $345,400 +14.4% |
| 2022 | $2,989 +12.1% | $301,900 +12.1% |
| 2021 | $2,667 -3% | $269,400 +8.5% |
| 2020 | $2,749 +15.8% | $248,200 +4.8% |
| 2019 | $2,374 | $236,800 |
| 2018 | $2,374 +3.6% | $236,800 +3.6% |
| 2017 | $2,291 +4.3% | $228,500 +3% |
| 2016 | $2,196 +1.2% | $221,800 +1.2% |
| 2015 | $2,169 | $219,100 +3.7% |
| 2014 | $2,169 | $211,300 +2.8% |
| 2013 | -- | $205,600 -2.2% |
| 2012 | -- | $210,200 -6.2% |
| 2011 | -- | $224,200 |
| 2010 | -- | $224,200 -11.2% |
| 2007 | -- | $252,480 +24.8% |
| 2006 | -- | $202,248 +28.6% |
| 2005 | -- | $157,304 +15.9% |
| 2004 | -- | $135,688 +8.6% |
| 2003 | -- | $124,976 +6.7% |
| 2002 | -- | $117,168 +4.4% |
| 2001 | -- | $112,264 |
Find assessor info on the county website
Monthly payment
Est. payment
Payment breakdown
Explore the cost of this home by adjusting the details. Changes won't be saved.Climate risks
Neighborhood: Salem
Nearby schools
Schools provided by the listing agent
- Elementary: Salem Elementary
- Middle: Landstown Middle
- High: Landstown
Source: REIN Inc.. This data may not be complete. We recommend contacting the local school district to confirm school assignments for this home.
- $399,9004 bd2 ba1.7k sqft4095 Peridot Dr, Virginia Beach, VA 23456Off Market
- $374,4003 bd3 ba1.4k sqft4087 Peridot Dr, Virginia Beach, VA 23456Off Market
- $397,2003 bd2 ba1.8k sqft1848 Rock Lake Loop, Virginia Beach, VA 23456Off Market
- $359,2003 bd2 ba1.2k sqft4083 Peridot Dr, Virginia Beach, VA 23456Off Market
Similar homes
- $399,9993 bd2 ba1.5k sqft1764 River Rock Arch, Virginia Beach, VA 23456For Sale
 MLS ID #10649695, Kelly Liedtke. REIN Inc.
 - $389,9003 bd2 ba1.5k sqft1504 Brookwood Cres, Virginia Beach, VA 23453For Sale
 MLS ID #10651428, Allison Samson. REIN Inc.
 - $450,0004 bd3 ba1.5k sqft1312 Graylyn Rd, Virginia Beach, VA 23464For Sale
 MLS ID #10651422, Austin Tydings. REIN Inc.
 - $439,9004 bd3 ba2k sqft3441 Forest Glen Rd, Virginia Beach, VA 23452For Sale
 MLS ID #10648299, Michael Salonga. REIN Inc.
