Spacious, move in ready 4 Bedroom, 2 Bath Ranch with 2 car attached garage in Forest Ridge. Lots of updates! Awesome floor plan! Smart home/has a smart security system & A/C. Kitchen with pantry & SS appliances (stove, dishwasher, microwave, quartz countertop & backsplash are less than 5 year old) opens to Family Room with skylight & wood burning buck stove (newer liner). Dining Room is open to the Living Room (both have newer floors) which overlooks the cedar privacy fenced backyard with deck, pergola & storage shed. Master Bedroom has double closets & attached Bathroom. Trane HVAC system, refrigerator, cement driveway, water heater (50 gal), roof w/new plywood, fascia, 1 piece rain gutters w/leaf guards, fully insulated attic, cedar privacy fence, yard drainage system & custom front door, side concrete patio are all upgrades to this beautiful home. Access to pool, walking trails, tennis courts & community area. Only 10 minutes to WPAFB & Fairfield Mall.
Sold for $255,000
$255,000
4091 Quail Bush Dr, Dayton, OH 45424
4beds
1,847sqft
Single Family Residence
Built in 1973
10,018 Square Feet Lot
$270,500 Zestimate®
$138/sqft
$1,963 Estimated rent
Home value
$270,500
$243,000 - $303,000
$1,963/mo
Zestimate® history
Owner options
List your home for rent
$1,963/mo
Rent Zestimate®
Find your next renter with Zillow Rental Manager. Plus, with online applications, you can quickly screen prospective tenants – for free.
$1,963/mo
Rent Zestimate®
Refinance and save
$2,147/mo
Est. payment
Refinancing to a lower rate could help reduce your monthly payments and save thousands over the life of the loan.
$2,147/mo
Est. payment
Explore your selling options
Work with a Zillow partner agent
Leverage their expertise and Zillow's premium Showcase listings to get your home seen by more buyers.
Get startedList with your own agent
Get your home in front of millions of buyers by listing it on Zillow.
Learn how to do itSell it yourself
Take full control of how buyers see your home on Zillow by listing For Sale by Owner (FSBO).
List your homeWhat's special
Smart security systemSs appliancesCedar privacy fenced backyardFamily room with skylightWood burning buck stoveQuartz countertop
Zillow last checked:
Listing updated:
Listed by:
Daryl Emmons 9376027681,
Home Experts Realty
Bought with:
Lilibeth Simon, 2020006196
Glasshouse Realty Group
Source: DABR MLS,MLS#: 920470 Originating MLS: Dayton Area Board of REALTORS
Originating MLS: Dayton Area Board of REALTORSFacts & features
Interior
Bedrooms & bathrooms
- Bedrooms: 4
- Bathrooms: 2
- Full bathrooms: 2
- Main level bathrooms: 2
Primary bedroom
- Level: Main
- Dimensions: 14 x 13
Bedroom
- Level: Main
- Dimensions: 11 x 11
Bedroom
- Level: Main
- Dimensions: 11 x 10
Bedroom
- Level: Main
- Dimensions: 10 x 10
Dining room
- Level: Main
- Dimensions: 12 x 10
Entry foyer
- Level: Main
- Dimensions: 10 x 7
Family room
- Level: Main
- Dimensions: 18 x 14
Kitchen
- Level: Main
- Dimensions: 12 x 10
Living room
- Level: Main
- Dimensions: 20 x 16
Heating
- Forced Air, Natural Gas
Cooling
- Central Air
Features
- Number of fireplaces: 1
- Fireplace features: One, Wood Burning
Interior area
- Total structure area: 1,847
- Total interior livable area: 1,847 sqft
Property
Parking
- Total spaces: 2
- Parking features: Attached, Garage, Two Car Garage, Garage Door Opener
- Attached garage spaces: 2
Features
- Levels: One
- Stories: 1
- Patio & porch: Patio
- Exterior features: Fence, Patio
Lot
- Size: 10,018 Square Feet
Details
- Parcel number: I393002200024
- Zoning: Residential
- Zoning description: Residential
Construction
Type & style
- Home type: SingleFamily
- Property subtype: Single Family Residence
Materials
- Brick
- Foundation: Slab
Condition
- Year built: 1973
Utilities & green energy
- Water: Public
- Utilities for property: Natural Gas Available, Water Available
Community & HOA
Community
- Subdivision: Forest Rdg 04 Sec 07
HOA
- Has HOA: Yes
- Amenities included: Other, Pool, Tennis Court(s)
- HOA fee: $406 annually
Location
- Region: Dayton
Financial & listing details
- Price per square foot: $138/sqft
- Tax assessed value: $202,670
- Annual tax amount: $3,768
- Date on market: 9/26/2024
- Listing terms: Conventional,FHA,VA Loan
Price history
| Date | Event | Price |
|---|---|---|
| 1/30/2025 | Sold | $255,000-5.5%$138/sqft |
Source:  DABR MLS #920470 Report a problem DABR MLS #920470 Report a problem | ||
| 1/8/2025 | Pending sale | $269,900$146/sqft |
Source: DABR MLS #920470 Report a problem | ||
| 12/3/2024 | Price change | $269,900-1.1%$146/sqft |
Source: DABR MLS #920470 Report a problem | ||
| 11/6/2024 | Price change | $272,900-0.7%$148/sqft |
Source: DABR MLS #920470 Report a problem | ||
| 10/22/2024 | Price change | $274,900-1.8%$149/sqft |
Source: DABR MLS #920470 Report a problem | ||
| 9/26/2024 | Listed for sale | $279,900+36.5%$152/sqft |
Source: DABR MLS #920470 Report a problem | ||
| 9/8/2021 | Sold | $205,000+2.5%$111/sqft |
Source:  WRIST #1012457 Report a problem WRIST #1012457 Report a problem | ||
| 8/6/2021 | Contingent | $200,000$108/sqft |
Source: WRIST #1012457 Report a problem | ||
| 8/6/2021 | Pending sale | $200,000$108/sqft |
Source: DABR MLS #846157 Report a problem | ||
| 8/4/2021 | Listed for sale | $200,000+29%$108/sqft |
Source: DABR MLS #846157 Report a problem | ||
| 5/20/2019 | Sold | $155,000+3.4%$84/sqft |
Source: Public Record Report a problem | ||
| 4/9/2019 | Pending sale | $149,900$81/sqft |
Source: HER Realtors #787809 Report a problem | ||
| 4/7/2019 | Listed for sale | $149,900+15.4%$81/sqft |
Source: HER Realtors #787809 Report a problem | ||
| 6/27/2001 | Sold | $129,900$70/sqft |
Source: Public Record Report a problem | ||
Public tax history
| Year | Property taxes | Tax assessment |
|---|---|---|
| 2025 | $3,768 -0.3% | $70,930 |
| 2024 | $3,780 +3.3% | $70,930 |
| 2023 | $3,658 +15.6% | $70,930 +40% |
| 2022 | $3,165 -0.8% | $50,670 |
| 2021 | $3,190 -2.6% | $50,670 |
| 2020 | $3,275 +51.5% | $50,670 +19.5% |
| 2019 | $2,163 -1.1% | $42,400 |
| 2018 | $2,187 +2.2% | $42,400 |
| 2017 | $2,140 -0.3% | $42,400 +1.8% |
| 2016 | $2,147 +4.4% | $41,670 |
| 2015 | $2,056 -5.5% | $41,670 |
| 2014 | $2,177 | $41,670 |
Find assessor info on the county website
Neighborhood: Forest Ridge-Quail Hollow
Nearby homes
- $242,7003 bd3 ba1.7k sqft4085 Quail Bush Dr, Dayton, OH 45424Off Market
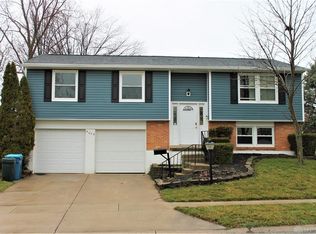
- $280,3004 bd2 ba2.2k sqft4101 Quail Bush Dr, Dayton, OH 45424Off Market
- $220,4003 bd1 ba1k sqft5510 Gander Rd S, Dayton, OH 45424Off Market
- $214,9003 bd1 ba1.1k sqft5520 Gander Rd S, Dayton, OH 45424Off Market
- $225,8003 bd3 ba1k sqft5500 Gander Rd S, Dayton, OH 45424Off Market
- $287,0004 bd2 ba2.4k sqft4107 Quail Bush Dr, Dayton, OH 45424Off Market
- $284,5004 bd2 ba2.2k sqft4079 Quail Bush Dr, Dayton, OH 45424Off Market
- $265,6004 bd2 ba1.9k sqft5530 Gander Rd S, Dayton, OH 45424Off Market
Nearby schools
GreatSchools rating
- NAFairborn Primary SchoolGrades: PK-2Distance: 4.9 mi
- 5/10Baker Middle SchoolGrades: 6-8Distance: 6 mi
- 5/10Fairborn High SchoolGrades: 9-12Distance: 6 mi
Schools provided by the listing agent
- District: Fairborn
Source: DABR MLS. This data may not be complete. We recommend contacting the local school district to confirm school assignments for this home.
Get a cash offer in 3 minutes
Find out how much your home could sell for in as little as 3 minutes with a no-obligation cash offer.
Estimated market value
$270,500
Get a cash offer in 3 minutes
Find out how much your home could sell for in as little as 3 minutes with a no-obligation cash offer.
Estimated market value
$270,500
- Ohio
- Montgomery County
- Dayton
- 45424
- Forest Ridge-Quail Hollow
- 4091 Quail Bush Dr
Nearby cities
Nearby neighborhoods
Nearby zip codes
Other Dayton Topics
