Skip main navigation
Sold for $590,000
  • $590,000

    4091 S HACKBERRY Trail, Gold Canyon, AZ 85118

    4beds
    2,372sqft
    Single Family Residence
    Built in 2003
    7,410 Square Feet Lot
    $563,100 Zestimate®
    $249/sqft
    $2,481 Estimated rent

    Home value

    $563,100

    $512,000 - $619,000

    $2,481/mo

    Zestimate® history
    Loading
    Loading...

    Owner options

    List your home for rent

    $2,481/mo

    Rent Zestimate®

    Find your next renter with Zillow Rental Manager. Plus, with online applications, you can quickly screen prospective tenants – for free.

    Learn more

    $2,481/mo

    Rent Zestimate®

    Refinance and save

    $3,558/mo

    Est. payment

    Refinancing to a lower rate could help reduce your monthly payments and save thousands over the life of the loan.

    See today's rates

    $3,558/mo

    Est. payment

    Explore your selling options

    Work with a Zillow partner agent

    Leverage their expertise and Zillow's premium Showcase listings to get your home seen by more buyers.

    Get started

    List with your own agent

    Get your home in front of millions of buyers by listing it on Zillow.

    Learn how to do it

    Sell it yourself

    Take full control of how buyers see your home on Zillow by listing For Sale by Owner (FSBO).

    List your home

    What's special

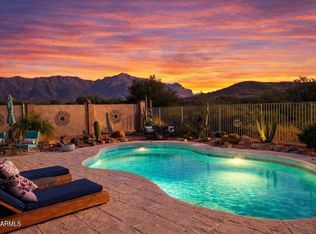
    Mountain viewsResort backyardPrimary suiteArtificial turfFormal dining roomWalking and hiking trailsExpanded paver patio
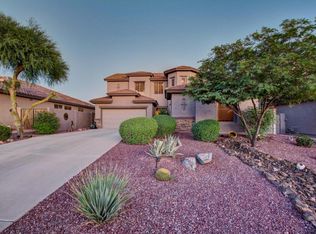
    Welcome home to your OASIS in Gold Canyon, Arizona! This stunning home offers a perfect blend of modern comfort, BREATHTAKING DESERT LANDSCAPES and an active lifestyle tailored to OUTDOOR ENTHUSIASTS and SNOWBIRDS alike. You will find that you are just steps away from one of the 52 fabulous and easily accessible WALKING and HIKING trails in Superstition Foothills which is one of the most SOUGHT-AFTER neighborhoods in Gold Canyon! The MAIN FLOOR is spacious and offers a GUEST BEDROOM or OFFICE including a closet. You will love your GOURMET KITCHEN which is a chef's delight complete with CUSTOM HICKORY CABINETS, GRANITE COUNTERTOPS, a large center island, STAINLESS STEEL APPLIANCES, and an abundance of counter space. Entertaining will be a breeze in your FORMAL DINING ROOM. The low maintenance WOOD PLANK PORCELAIN TILE FLOORING throughout most of downstairs is perfect for YOUR ARIZONA LIFESTYLE. The laundry room is also located on the main floor and has ample CABINET STORAGE, a built-in beverage refrigerator and front-loading washer and dryer. Upstairs you will find the PRIMARY SUITE with large custom walk-in closet and luxurious primary bathroom complete with shower and SOAKING TUB along with two additional guest bedrooms AND ADDITIONAL BATHROOM. The car enthusiast in you will appreciate the 3-CAR TANDEM GARAGE, CUSTOM CABINETS + WORKSHOP! Don't miss this RESORT BACKYARD with MOUNTAIN VIEWS, FIREPIT, artificial turf, custom awnings and an impressive, expanded paver patio. You will have access to all of the neighborhood amenities in Superstition Foothills with low HOA fees including a PET FRIENDLY PARK within walking distance as well as a HEATED COMMUNITY POOL AND SPA while also close to Basha's (local grocery store) shops, pharmacy, bank and local restaurants just within a 5 min drive. You will enjoy this private quiet dead-end street with open space in the backyard and no neighbors behind your private oasis. Gold Canyon is a short drive to either Phoenix Sky Harbor or Mesa Gateway airport. Come enjoy this beautiful home AND YOUR BACKYARD SUNSETS in the ARIZONA DESERT! ALL FURNISHINGS AVAILABLE ON A SEPARATE BILL OF SALE MAKING THIS HOME TRULY TURNKEY! PRE-LISTING HOME INSPECTION HAS BEEN COMPLETED.

    Zillow last checked:

    Listing updated:

    Listed by:

    Kimberly A Weber 206-251-0402,

    Russ Lyon Sotheby's International Realty

    Bought with:

    Kimberly A Weber, SA688614000

    Russ Lyon Sotheby's International Realty

    Source: ARMLS,MLS#: 6799102MLS Logo

    Facts & features

    Interior

    Bedrooms & bathrooms
    • Bedrooms: 4
    • Bathrooms: 3
    • Full bathrooms: 2
    • 1/2 bathrooms: 1
    Heating
    • Natural Gas
    Cooling
    • Central Air
    Appliances
    • Included: Dryer, Washer, Reverse Osmosis, Refrigerator, Built-in Microwave, Dishwasher, Disposal, Gas Range, Gas Oven
    Features
    • High Speed Internet, Granite Counters, Double Vanity, Upstairs, Eat-in Kitchen, Kitchen Island, Pantry, Full Bth Master Bdrm, Separate Shwr & Tub
    • Flooring: Carpet, Tile
    • Windows: Double Pane Windows
    • Has basement: No
    • Has fireplace: No
    • Furnished: Yes
    Interior area
    • Total structure area: 2,372
    • Total interior livable area: 2,372 sqft

    Property

    Parking
    • Total spaces: 5
    • Parking features: Garage Door Opener, Extended Length Garage, Direct Access, Attch'd Gar Cabinets
    • Garage spaces: 3
    • Uncovered spaces: 2
    Features
    • Stories: 2
    • Patio & porch: Covered
    • Pool features: None
    • Spa features: None
    • Fencing: Block,Wrought Iron
    • Has view: Yes
    • View description: Mountain(s)
    • Waterfront features: Wash
    Lot
    • Size: 7,410 Square Feet
    • Features: Sprinklers In Rear, Sprinklers In Front, Desert Back, Desert Front, Gravel/Stone Back, Synthetic Grass Back
    Details
    • Parcel number: 10863011
    • Special conditions: FIRPTA may apply

    Construction

    Type & style
    • Home type: SingleFamily
    • Property subtype: Single Family Residence
    Materials
    • Stucco, Wood Frame, Painted
    • Roof: Tile
    Condition
    • Year built: 2003
    Details
    • Builder name: Shea Homes

    Utilities & green energy

    • Sewer: Public Sewer
    • Water: Pvt Water Company

    Community & HOA

    Community
    • Features: Pool, Community Spa Htd, Biking/Walking Path
    • Subdivision: SUPERSTITION FOOTHILLS
    HOA
    • Has HOA: Yes
    • Services included: Maintenance Grounds
    • HOA fee: $195 quarterly
    • HOA name: Superstition Foothil
    • HOA phone: 480-539-1396
    Location
    • Region: Gold Canyon

    Financial & listing details

    • Price per square foot: $249/sqft
    • Tax assessed value: $467,977
    • Annual tax amount: $3,922
    • Date on market: 2/17/2026
    • Cumulative days on market: 40 days
    • Listing terms: Cash,Conventional,FHA,VA Loan
    • Ownership: Fee Simple

    Price history

    DateEventPrice
    3/13/2025Sold$590,000+47.9%$249/sqft
    Source: ARMLS #6799102 Report a problem
    7/31/2020Sold$399,000+48.9%$168/sqft
    Source: ARMLS #6048955 Report a problem
    9/8/2015Sold$268,000+12.1%$113/sqft
    Source: Public Record Report a problem
    10/30/2008Sold$239,000-19.7%$101/sqft
    Source: Public Record Report a problem
    5/22/2008Sold$297,500-20%$125/sqft
    Source: Public Record Report a problem
    2/16/2007Sold$372,000+82.6%$157/sqft
    Source: Public Record Report a problem
    2/21/2003Sold$203,686$86/sqft
    Source: Public Record Report a problem

    Public tax history

    YearProperty taxesTax assessment
    2026$4,017 +2.4%$46,797 +0.4%
    2025$3,922 +1.5%$46,592 -3%
    2024$3,864 +4.2%$48,018 +17.4%
    2023$3,707 -1.7%$40,896 -9.1%
    2022$3,770 +15.5%$44,985 +3.3%
    2021$3,265 +1.5%$43,561 +3%
    2020$3,216 +2.3%$42,274 +64.4%
    2019$3,144 +1.5%$25,709 +1.2%
    2018$3,098 +6%$25,412 -0.9%
    2017$2,922 +3.3%$25,644
    2016$2,828 -2.5%--
    2014$2,899 $18,034
    2013-- --
    2012-- --
    2011-- $18,034 -17.7%
    2010-- $21,910
    2009-- --
    2008-- --
    2007-- --
    2006-- --
    2005-- --
    2004-- --
    2003-- --
    2002-- --
    Find assessor info on the county website

    Neighborhood: 85118

    Nearby schools

    GreatSchools rating
    Schools provided by the listing agent
    • Elementary: Peralta Trail Elementary School
    • Middle: Cactus Canyon Junior High
    • High: Apache Junction High School
    • District: Apache Junction Unified District

    Source: ARMLS. This data may not be complete. We recommend contacting the local school district to confirm school assignments for this home.

    Get a cash offer in 3 minutes
    Find out how much your home could sell for in as little as 3 minutes with a no-obligation cash offer.
    Estimated market value
    $563,100
    Get a cash offer in 3 minutes
    Find out how much your home could sell for in as little as 3 minutes with a no-obligation cash offer.
    Estimated market value
    $563,100