Skip main navigation
Sold for $899,000
  • $899,000

    4091 S Wabash Street, Denver, CO 80237

    4beds
    2,973sqft
    Single Family Residence
    Built in 1970
    8,820 Square Feet Lot
    $855,800 Zestimate®
    $302/sqft
    $3,874 Estimated rent

    Home value

    $855,800

    $813,000 - $899,000

    $3,874/mo

    Zestimate® history
    Loading
    Loading...

    Owner options

    List your home for rent

    $3,874/mo

    Rent Zestimate®

    Find your next renter with Zillow Rental Manager. Plus, with online applications, you can quickly screen prospective tenants – for free.

    Learn more

    $3,874/mo

    Rent Zestimate®

    Refinance and save

    $4,168/mo

    Est. payment

    Refinancing to a lower rate could help reduce your monthly payments and save thousands over the life of the loan.

    See today's rates

    $4,168/mo

    Est. payment

    Explore your selling options

    Work with a Zillow partner agent

    Leverage their expertise and Zillow's premium Showcase listings to get your home seen by more buyers.

    Get started

    List with your own agent

    Get your home in front of millions of buyers by listing it on Zillow.

    Learn how to do it

    Sell it yourself

    Take full control of how buyers see your home on Zillow by listing For Sale by Owner (FSBO).

    List your home

    What's special

    Warm fireplaceDesigner finishesBeautiful quartz countertopsNew landscapingWet barNewly renovated kitchenBeautiful quartz waterfall countertops
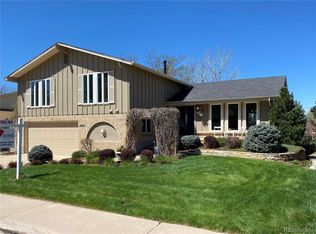
    Beautifully remodeled 4 bedroom, 3 bath home. No expense was spared on this remodel. Home is full of designer finishes to include custom tile in the 2 main bathrooms, shiplap and wallpaper accent walls, the beautiful quartz waterfall countertops, durable and waterproof flooring throughout the main level. The main level is the hub of the home with an open floor plan, whether you are gathering in the newly renovated kitchen with new cabinet space, custom pantry, beautiful quartz countertops and stainless-steel appliances or cozying up to the warm fireplace you will love this open space. In addition to all of this, there is a separate formal living area off the dining room. The primary suite includes 3 closets with a stunning attached bathroom (shower door to be installed next week). It's rare to find three additional large bedrooms upstairs. The finished walkout basement includes a large family room with lots of natural light and a wet bar. There is really nothing left to do except move in. Home has a new hot water heater 2023, electrical panel updated 2021, new roof 2023, new lighting inside and out, plumbing updated with new fixtures/vanities, all new flooring, doors, trim and paint inside and out. Sewer line repaired 2023 with 2 clean outs added. A/C and furnace just serviced. Windows are all new upstairs 2023 and newer on the main level. Large newly painted deck opens to a large corner lot with new Landscaping with sprinkler system. 1 year home warranty included. OPEN HOUSE SAT from 10am to 1pm.

    Zillow last checked:

    Listing updated:

    Listed by:

    Theresa Woods 720-318-5422 ttsellscolorado@gmail.com,

    HomeSmart

    Bought with:

    Other MLS Non-REcolorado

    NON MLS PARTICIPANT

    Source: REcolorado as distributed by MLS GRID,MLS#: 6712621MLS Logo

    Facts & features

    Interior

    Bedrooms & bathrooms
    • Bedrooms: 4
    • Bathrooms: 3
    • Full bathrooms: 1
    • 3/4 bathrooms: 1
    • 1/2 bathrooms: 1
    • Main level bathrooms: 1
    Primary bedroom
    • Level: Upper
    Bedroom
    • Level: Upper
    Bedroom
    • Level: Upper
    Bedroom
    • Level: Upper
    Primary bathroom
    • Description: Remodeled
    • Level: Upper
    Bathroom
    • Description: Remodeled
    • Level: Main
    Bathroom
    • Description: Remodeled
    • Level: Upper
    Heating
    • Forced Air
    Cooling
    • Central Air
    Appliances
    • Included: Dishwasher, Disposal, Gas Water Heater, Microwave, Range, Refrigerator, Self Cleaning Oven, Wine Cooler
    • Laundry: In Unit
    Features
    • Butcher Counters, Ceiling Fan(s), Eat-in Kitchen, Entrance Foyer, Open Floorplan, Pantry, Primary Suite, Quartz Counters, Smoke Free, Wet Bar
    • Flooring: Carpet, Laminate, Tile
    • Windows: Double Pane Windows
    • Basement: Crawl Space,Finished,Walk-Out Access
    • Number of fireplaces: 1
    • Fireplace features: Family Room, Wood Burning
    • Common walls with other units/homes: No Common Walls
    Interior area
    • Total structure area: 2,973
    • Total interior livable area: 2,973 sqft
    • Finished area above ground: 1,952
    • Finished area below ground: 1,021

    Property

    Parking
    • Total spaces: 2
    • Parking features: Concrete
    • Attached garage spaces: 2
    Features
    • Levels: Two
    • Stories: 2
    • Patio & porch: Covered, Deck, Front Porch, Patio
    • Exterior features: Private Yard
    • Fencing: Full
    Lot
    • Size: 8,820 sqft
    • Features: Irrigated, Landscaped, Level, Sprinklers In Front, Sprinklers In Rear
    Details
    • Parcel number: 704407016
    • Zoning: S-SU-F
    • Special conditions: Standard

    Construction

    Type & style
    • Home type: SingleFamily
    • Architectural style: Contemporary
    • Property subtype: Single Family Residence
    Materials
    • Brick, Vinyl Siding
    • Roof: Composition
    Condition
    • Updated/Remodeled
    • Year built: 1970
    Details
    • Warranty included: Yes

    Utilities & green energy

    • Sewer: Public Sewer
    • Water: Public
    • Utilities for property: Cable Available, Natural Gas Available, Phone Available

    Community & neighborhood

    Security
    • Security features: Carbon Monoxide Detector(s), Smoke Detector(s)
    Location
    • Region: Denver
    • Subdivision: Hampden South

    Other

    Other facts
    • Listing terms: 1031 Exchange,Cash,Conventional,FHA,Jumbo,VA Loan
    • Ownership: Agent Owner
    • Road surface type: Paved

    Price history

    DateEventPrice
    8/17/2023Sold$899,000$302/sqft
    Source: REcolorado as distributed by MLS GRID #6712621 Report a problem
    7/9/2023Pending sale$899,000$302/sqft
    Source: HomeSmart #6712621 Report a problem
    6/30/2023Listed for sale$899,000+47.4%$302/sqft
    Source: HomeSmart #6712621 Report a problem
    4/25/2023Sold$610,000$205/sqft
    Source: Public Record Report a problem

    Public tax history

    YearProperty taxesTax assessment
    2024$3,165 +26.4%$52,560 +19.6%
    2023$2,504 +3.6%$43,960 +39.6%
    2022$2,418 +43.9%$31,490 -2.8%
    2021$1,680 +2.9%$32,400 +8.8%
    2020$1,633 +4.3%$29,787 -0.7%
    2019$1,565 $29,995 +9.4%
    2018$1,565 +0.3%$27,430
    2017$1,560 +4%$27,430 +1%
    2016$1,500 +28.5%$27,160
    2015$1,167 0%$27,160 +23.4%
    2014$1,167 -6.4%$22,010
    2013$1,247 -23.3%$22,010 -3.4%
    2012$1,625 +1.8%$22,790 +0.9%
    2011$1,597 +2.2%$22,588 -5.8%
    2010$1,562 +60.1%$23,980
    2009$976 -0.2%$23,980 +6.2%
    2008$977 +9.2%$22,570
    2007$895 -36.6%$22,570 +5.8%
    2006$1,412 +9.1%$21,330
    2005$1,294 +75%$21,330 +3.2%
    2003$740 -41.5%$20,660 -4%
    2002$1,264 $21,510 +20.8%
    2001-- $17,800

    Find assessor info on the county website

    Neighborhood: Hampden South

    Nearby schools

    GreatSchools rating
    Schools provided by the listing agent
    • Elementary: Samuels
    • Middle: Hamilton
    • High: Thomas Jefferson
    • District: Denver 1

    Source: REcolorado as distributed by MLS GRID. This data may not be complete. We recommend contacting the local school district to confirm school assignments for this home.

    Get a cash offer in 3 minutes
    Find out how much your home could sell for in as little as 3 minutes with a no-obligation cash offer.
    Estimated market value
    $855,800
    Get a cash offer in 3 minutes
    Find out how much your home could sell for in as little as 3 minutes with a no-obligation cash offer.
    Estimated market value
    $855,800