Skip main navigation
Sold for $765,500
  • $765,500

    4091 Tinker Hill Rd, Phoenixville, PA 19460

    4beds
    3,933sqft
    Single Family Residence
    Built in 1973
    2.3 Acres Lot
    $765,700 Zestimate®
    $195/sqft
    $4,673 Estimated rent

    Home value

    $765,700

    $727,000 - $804,000

    $4,673/mo

    Zestimate® history
    Loading
    Loading...

    Owner options

    List your home for rent

    $4,673/mo

    Rent Zestimate®

    Find your next renter with Zillow Rental Manager. Plus, with online applications, you can quickly screen prospective tenants – for free.

    Learn more

    $4,673/mo

    Rent Zestimate®

    Refinance and save

    $4,907/mo

    Est. payment

    Refinancing to a lower rate could help reduce your monthly payments and save thousands over the life of the loan.

    See today's rates

    $4,907/mo

    Est. payment

    Explore your selling options

    Work with a Zillow partner agent

    Leverage their expertise and Zillow's premium Showcase listings to get your home seen by more buyers.

    Get started

    List with your own agent

    Get your home in front of millions of buyers by listing it on Zillow.

    Learn how to do it

    Sell it yourself

    Take full control of how buyers see your home on Zillow by listing For Sale by Owner (FSBO).

    List your home

    What's special

    Charming faux fireplaceTranquil viewsAmple attic storageVersatile first-floor suiteQuiet cul-de-sacBrand-new oversized deckOversized dining room
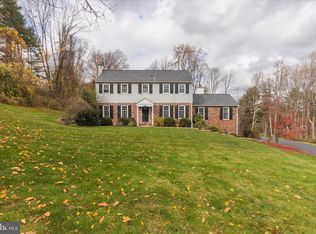
    Welcome to 4091 Tinker Hill Rd, built in 1970, welcomes a peaceful retreat on 2.3 scenic acres in the award-winning Great Valley School District. Tucked away on a quiet cul-de-sac, its original owner enjoyed privacy, flexibility, and timeless charm. Inside, spacious living areas with hardwood floors, creating an inviting atmosphere. The bright living room features a charming faux fireplace, while the oversized dining room easily accommodates both formal dining and additional lounge space. French doors open to a brand-new oversized deck, perfect for entertaining or enjoying the tranquil views. The kitchen connects seamlessly to the laundry area and a sun-filled flex space ideal for a playroom, studio, or hobby room. A standout feature is the versatile first-floor suite, complete with a restored fireplace, private office, full bath, and direct deck access — ideal for guests, multi-generational living, or a luxurious primary suite. Upstairs offers three additional bedrooms, a full bath, and ample attic storage. The converted former garage adds even more flexibility with a private au pair or in-law suite featuring its own full bathroom. Outside, enjoy an inground pool overlooking the picturesque property, plus a partially finished basement with high ceilings and a French door ready for future living space, a gym, or recreation area. Conveniently located near vibrant Phoenixville, with its popular restaurants, breweries, trails, festivals, and outdoor recreation, this property offers a rare opportunity to create your dream home in an exceptional setting. This property is being sold "as is". Please refer to the documents for a list of upgrades and issues in

    Zillow last checked:

    Listing updated:

    Listed by:

    Gail Tatum 610-496-5493,

    Engel & Volkers,

    Co-Listing Agent: Joanne Van Hoorebeke 484-557-4065,

    Engel & Volkers

    Bought with:

    maura regan, RS340733

    BHHS Fox & Roach Wayne-Devon

    Source: Bright MLS,MLS#: PACT2126350MLS Logo

    Facts & features

    Interior

    Bedrooms & bathrooms
    • Bedrooms: 4
    • Bathrooms: 3
    • Full bathrooms: 2
    • 1/2 bathrooms: 1
    • Main level bathrooms: 2
    • Main level bedrooms: 1
    Rooms
    • Room types: In-Law/auPair/Suite
    Other
    • Level: Main
    Heating
    • Heat Pump, Electric
    Cooling
    • Central Air, Electric
    Appliances
    • Included: Electric Water Heater
    • Laundry: Main Level
    Features
    • Flooring: Hardwood, Engineered Wood, Ceramic Tile
    • Basement: Full,Partially Finished
    • Number of fireplaces: 2
    • Fireplace features: Wood Burning, Decorative
    Interior area
    • Total structure area: 3,933
    • Total interior livable area: 3,933 sqft
    • Finished area above ground: 3,933

    Property

    Parking
    • Parking features: Driveway
    • Has uncovered spaces: Yes
    Accessibility
    • Accessibility features: Grip-Accessible Features
    Features
    • Levels: Two
    • Stories: 2
    • Patio & porch: Deck, Porch
    • Has private pool: Yes
    • Pool features: In Ground, Private
    Lot
    • Size: 2.3 Acres
    Details
    • Additional structures: Above Grade
    • Parcel number: 35020118.0700
    • Zoning: RESI
    • Special conditions: Standard

    Construction

    Type & style
    • Home type: SingleFamily
    • Architectural style: Cape Cod
    • Property subtype: Single Family Residence
    Materials
    • Vinyl Siding
    • Foundation: Block
    Condition
    • New construction: No
    • Year built: 1973

    Utilities & green energy

    • Sewer: On Site Septic
    • Water: Private, Well

    Community & HOA

    Community
    • Subdivision: Four Oaks Farm
    HOA
    • Has HOA: No
    Location
    • Region: Phoenixville
    • Municipality: CHARLESTOWN TWP

    Financial & listing details

    • Price per square foot: $195/sqft
    • Tax assessed value: $337,260
    • Annual tax amount: $10,500
    • Date on market: 6/1/2026
    • Listing agreement: Exclusive Right To Sell
    • Inclusions: Generator Washer Dryer Refrigerator
    • Ownership: Fee Simple

    Price history

    DateEventPrice
    7/6/2026Sold$765,500+0.4%$195/sqft
    Source: Bright MLS #PACT2126350 Report a problem
    6/19/2026Pending sale$762,500$194/sqft
    Source: Bright MLS #PACT2126350 Report a problem
    6/6/2026Contingent$762,500$194/sqft
    Source: Bright MLS #PACT2126350 Report a problem
    6/1/2026Listed for sale$762,500$194/sqft
    Source: Bright MLS #PACT2126350 Report a problem

    Public tax history

    YearProperty taxesTax assessment
    2025$10,214 +2.1%$337,260
    2024$10,007 +2.5%$337,260
    2023$9,767 +2.6%$337,260
    2022$9,518 +2%$337,260
    2021$9,329 +302.7%$337,260
    2020$2,317 -74%$337,260
    2019$8,908 +1.9%$337,260
    2018$8,741 +9900.5%$337,260
    2017$87 -98.9%$337,260
    2016$7,632 $337,260
    2015$7,632 $337,260
    2014$7,632 $337,260
    2013-- $337,260
    2012-- $337,260
    2011-- $337,260
    2010-- $337,260
    2009-- $337,260
    2008-- $337,260
    2007-- $337,260
    2006-- $337,260
    2005-- $337,260
    2004-- $337,260
    2003-- $337,260
    2000-- $337,260
    Find assessor info on the county website

    Neighborhood: 19460

    Nearby schools

    GreatSchools rating
    Schools provided by the listing agent
    • High: Great Valley
    • District: Great Valley

    Source: Bright MLS. This data may not be complete. We recommend contacting the local school district to confirm school assignments for this home.

    Get a cash offer in 3 minutes
    Find out how much your home could sell for in as little as 3 minutes with a no-obligation cash offer.
    Estimated market value
    $765,700
    Get a cash offer in 3 minutes
    Find out how much your home could sell for in as little as 3 minutes with a no-obligation cash offer.
    Estimated market value
    $765,700