(254/DW) Escape to your own private retreat with this stunning 12 +/- acre wooded property featuring 1,800+/- feet of fisherman frontage on beautiful Blaisdell Lake. Surrounded by nature and accessed by a winding tree-lined drive, this peaceful setting offers the perfect blend of seclusion and recreation. The 1,024 sq ft cedar-sided home is thoughtfully designed with one-level living and an open-concept layout connecting the kitchen, dining, and living areas. A freestanding wood stove provides cozy warmth, while individually controlled electric heat in each room ensures comfort year-round. The home includes two spacious, carpeted bedrooms and a full bath. The lakeside bedroom offers direct access to a newly built 12 x 14 three-season screened room—an ideal spot to relax and take in the surrounding wildlife and serene views. Additional features include a utility room with hot water heater, pressure tank, and electrical service. Outdoors, enjoy a winding trail leading down to the lake where a floating dock awaits—perfect for fishing, boating, or simply unwinding by the water. The impressive 40 x 48 pole building offers concrete floor, built-in shelving, and two oversized overhead doors, providing ample space for storage, hobbies, or equipment. A large lean-to, covered woodshed, and fire pit add even more functionality and charm to the property. Blaisdell Lake connects to the Chippewa River, known for excellent fishing opportunities. The area is also a haven for outdoor enthusiasts, with easy access to snowmobiling and ATV trails. Conveniently located just 2.5 hours from the Twin Cities and near Hayward, this property is the perfect getaway or year-round home for those seeking privacy, adventure, and natural beauty. See it today! $424,900.
For sale
$424,900
4091 W Clover Rd N, Winter, WI 54896
2beds
1,024sqft
Single Family Residence
Built in 1981
12.5 Acres Lot
$401,900 Zestimate®
$415/sqft
$-- HOA
What's special
Surrounded by natureCovered woodshedTwo spacious carpeted bedroomsOne-level livingLarge lean-toWinding tree-lined drive
- 151 days
- 171
- 2
Zillow last checked:
Listing updated:
Listed by:
DEBRA WEINBERGER 715-762-3276,
BIRCHLAND REALTY, INC - PARK FALLS,
PETER BUSHMAN 715-661-8520,
BIRCHLAND REALTY, INC - PARK FALLS
Source: GNMLS,MLS#: 216455
Facts & features
Interior
Bedrooms & bathrooms
- Bedrooms: 2
- Bathrooms: 1
- Full bathrooms: 1
Bedroom
- Level: First
- Dimensions: 15x11'6
Bedroom
- Level: First
- Dimensions: 15x11'6
Bathroom
- Level: First
Dining room
- Level: First
- Dimensions: 15'6x10
Entry foyer
- Level: First
- Dimensions: 4x6
Florida room
- Level: First
- Dimensions: 12x14
Kitchen
- Level: First
- Dimensions: 9x18
Living room
- Level: First
- Dimensions: 13x16
Utility room
- Level: First
- Dimensions: 6x5'6
Heating
- Baseboard, Electric
Appliances
- Included: Electric Water Heater, Range, Refrigerator
Features
- Ceiling Fan(s), Cathedral Ceiling(s), High Ceilings, Vaulted Ceiling(s)
- Flooring: Carpet
- Basement: None
- Has fireplace: No
- Fireplace features: Free Standing, Wood Burning
Interior area
- Total structure area: 1,024
- Total interior livable area: 1,024 sqft
- Finished area above ground: 1,024
- Finished area below ground: 0
Property
Parking
- Total spaces: 8
- Parking features: Detached, Four Car Garage, Four or more Spaces, Garage, Driveway
- Garage spaces: 4
- Has uncovered spaces: Yes
Features
- Levels: One
- Stories: 1
- Exterior features: Dock, Out Building(s), Shed
- Has view: Yes
- On waterfront: Yes
- Waterfront features: Shoreline - Fisherman/Weeds, Lake Front, River Front
- Body of water: BLAISDELL
- Frontage type: Lakefront,River
- Frontage length: 1800,1800
Lot
- Size: 12.5 Acres
- Features: Buildable, Flood Zone, Lake Front, Private, Rural Lot, Secluded
Details
- Additional structures: Outbuilding, Shed(s)
- Parcel number: 7230, 7260
Construction
Type & style
- Home type: SingleFamily
- Architectural style: Ranch,One Story
- Property subtype: Single Family Residence
Materials
- Frame, Wood Siding
- Foundation: Slab
- Roof: Composition,Shingle
Condition
- Year built: 1981
Utilities & green energy
- Electric: Circuit Breakers
- Sewer: Conventional Sewer
- Water: Drilled Well
Community & HOA
Location
- Region: Winter
Financial & listing details
- Price per square foot: $415/sqft
- Tax assessed value: $252,300
- Annual tax amount: $2,467
- Date on market: 4/14/2026
- Ownership: Fee Simple
Estimated market value
$401,900
$382,000 - $422,000
$1,457/mo
Price history
| Date | Event | Price |
|---|---|---|
| 4/14/2026 | Listed for sale | $424,900$415/sqft |
Source:  GNMLS #216455 Report a problem GNMLS #216455 Report a problem | ||
Public tax history
| Year | Property taxes | Tax assessment |
|---|---|---|
| 2024 | $2,271 +12.5% | $165,000 +4.5% |
| 2023 | $2,019 +2.1% | $157,900 |
| 2022 | $1,977 +4.9% | $157,900 |
| 2021 | $1,884 +1.5% | $157,900 |
| 2020 | $1,857 -2.7% | $157,900 |
| 2019 | $1,909 +7.9% | $157,900 |
| 2018 | $1,769 -1.9% | $157,900 |
| 2017 | $1,803 -3.6% | $157,900 |
| 2016 | $1,871 +13.8% | $157,900 -5.2% |
| 2015 | $1,645 -1% | $166,500 |
| 2014 | $1,662 | $166,500 |
Find assessor info on the county website
Monthly payment
Est. payment
Payment breakdown
Explore the cost of this home by adjusting the details. Changes won't be saved.Climate risks
Neighborhood: 54896
Nearby schools
Schools provided by the listing agent
- Elementary: SA Winter
- Middle: SA Winter
- High: SA Winter
Source: GNMLS. This data may not be complete. We recommend contacting the local school district to confirm school assignments for this home.
Similar homes
- $424,9002 bd1 ba1k sqft4091 W North Clover Road, Winter, WI 54896Active
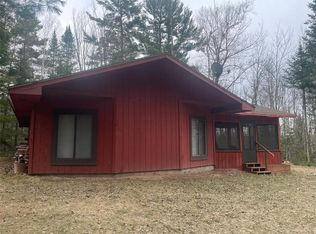 MLS ID #1600069, Debra Weinberger. WIREX MLS
 - $369,9002 bd1 ba1.1k sqft9159 N Chippewa Pines Way, Winter, WI 54896For Sale
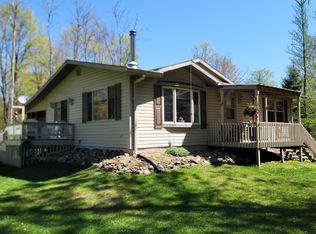 MLS ID #217305, IR KINSLEY GROUP, BIRCHLAND REALTY, INC. - PHILLIPS. GNMLS
 - $424,9005 bd1 ba1.4k sqft6733 W Golf Course Rd, Winter, WI 54896For Sale
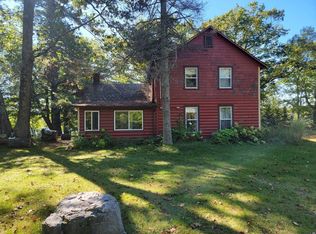 MLS ID #214479, IR KINSLEY GROUP, BIRCHLAND REALTY, INC. - PHILLIPS. GNMLS
 - $319,5002 bd1 ba864 sqft7154 W McDermott Road, Winter, WI 54896Active
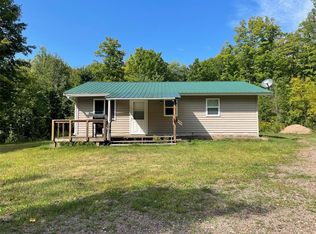 MLS ID #1604729, Matthew Biller. WIREX MLS
 - $499,9003 bd2 ba1.2k sqft7042 N Lake Shore Dr, Couderay, WI 54828For Sale
 MLS ID #7066273, Megan Steinmetz, Keller Williams Classic Realty. NorthstarMLS as distributed by MLS GRID
