Skip main navigation
Off market
  • $418,100

    4091 W Tilden Rd, Harrisburg, PA 17112

    3beds
    1,952sqft
    SingleFamily
    Built in 1977
    0.3 Acres Lot
    $418,100 Zestimate®
    $214/sqft
    $2,468 Estimated rent

    Home value

    $418,100

    $397,000 - $439,000

    $2,468/mo

    Zestimate® history
    Loading
    Loading...

    Owner options

    List your home for rent

    $2,468/mo

    Rent Zestimate®

    Find your next renter with Zillow Rental Manager. Plus, with online applications, you can quickly screen prospective tenants – for free.

    Learn more

    $2,468/mo

    Rent Zestimate®

    Refinance and save

    $2,725/mo

    Est. payment

    Refinancing to a lower rate could help reduce your monthly payments and save thousands over the life of the loan.

    See today's rates

    $2,725/mo

    Est. payment

    Explore your selling options

    Work with a Zillow partner agent

    Leverage their expertise and Zillow's premium Showcase listings to get your home seen by more buyers.

    Get started

    List with your own agent

    Get your home in front of millions of buyers by listing it on Zillow.

    Learn how to do it

    Sell it yourself

    Take full control of how buyers see your home on Zillow by listing For Sale by Owner (FSBO).

    List your home

    What's special

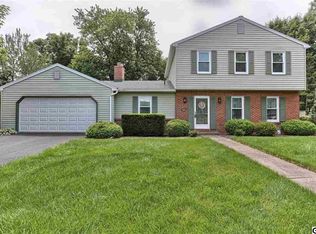
    Don't wait to check out this Forest Hills home! This home has been lovingly cared for and maintained by the original owner. This home offers a great traditional floor plan with a formal dining room, living room, eat in kitchen, half bath and family room with wood burning fireplace. The laundry is conveniently located on the 1st floor, just off the family room. Also off the family room is a screened in back porch, a lovely area to enjoy the outdoors and an additional living and entertaining space during the warmer months. The second floor has 3 comfortable sized bedrooms. The primary bedroom includes and walk in closet and an attached bathroom. The lower level of the home has a finished rec room and an unfinished area with mechanicals and workbench. Some of the highlights of this home are the attached 2 car garage, fresh paved driveway, newer heat pump w/ central AC, (2022) clean and neat landscaping, and the private yard that backs up to open space owned by the Capital Rehab and Healthcare Center (former Jewish Home of Harrisburg) and Blue Ridge Estates (space currently slated to be a park). Located on a quiet street in the heart of Lower Paxton Twp. this home is waiting for new owners. Showings will start on Friday June 9th.

    This property is not currently displayed as for sale or rent on Zillow. This may be different from what's on other websites or public sources.

    Facts & features

    Interior

    Bedrooms & bathrooms
    • Bedrooms: 3
    • Bathrooms: 3
    • Full bathrooms: 2
    • 1/2 bathrooms: 1
    Heating
    • Other, Electric
    Cooling
    • Central
    Features
    • Basement: Partially finished
    • Has fireplace: Yes
    • Fireplace features: masonry
    Interior area
    • Total interior livable area: 1,952 sqft

    Property

    Parking
    • Parking features: Garage - Attached
    Features
    • Exterior features: Other
    Lot
    • Size: 0.3 Acres
    Details
    • Parcel number: 351020120000000

    Construction

    Type & style
    • Home type: SingleFamily
    Materials
    • Foundation: Other
    • Roof: Other
    Condition
    • Year built: 1977

    Community & HOA

    Location
    • Region: Harrisburg

    Financial & listing details

    • Price per square foot: $214/sqft
    • Tax assessed value: $153,700
    • Annual tax amount: $4,461

    Price history

    DateEventPrice
    5/29/2025Listing removed$399,900$205/sqft
    Source: Bright MLS #PADA2045104 Report a problem
    5/28/2025Listed for sale$399,900$205/sqft
    Source: Bright MLS #PADA2045104 Report a problem
    5/15/2025Pending sale$399,900$205/sqft
    Source: Bright MLS #PADA2045104 Report a problem
    5/10/2025Listed for sale$399,900+6.6%$205/sqft
    Source: Bright MLS #PADA2045104 Report a problem
    8/1/2023Sold$375,000+10.3%$192/sqft
    Source: Bright MLS #PADA2023978 Report a problem
    6/12/2023Pending sale$339,900$174/sqft
    Source: Bright MLS #PADA2023978 Report a problem
    6/9/2023Listed for sale$339,900$174/sqft
    Source: Bright MLS #PADA2023978 Report a problem

    Public tax history

    YearProperty taxesTax assessment
    2025$4,461 +7.8%$153,700
    2023$4,138 $153,700
    2022$4,138 +0.7%$153,700
    2021$4,111 +188.1%$153,700
    2020$1,427 +1.2%$153,700
    2019$1,410 -63.1%$153,700
    2018$3,821 $153,700
    2017-- $153,700
    2016-- $153,700
    2015-- $153,700
    2014-- $153,700
    2013-- $153,700
    2012-- $153,700
    2011-- $153,700
    2010-- $153,700
    2008-- $153,700
    2007-- $153,700
    2006-- $153,700
    Find assessor info on the county website

    Neighborhood: 17112

    Nearby schools

    GreatSchools rating
    Schools provided by the listing agent
    • Elementary: NORTH SIDE
    • Middle: LINGLESTOWN
    • High: CENTRAL DAUPHIN
    • District: CENTRAL DAUPHIN

    Source: The MLS. This data may not be complete. We recommend contacting the local school district to confirm school assignments for this home.

    Get pre-qualified for a loan
    At Zillow Home Loans, we can pre-qualify you in as little as 5 minutes with no impact to your credit score.

    An equal housing lender. NMLS #10287.

    Sell for more on Zillow
    Get a Zillow Showcase℠ listing at no additional cost and you could sell for .
    $418,100
    2% more
    +$8,362
    With Zillow Showcase(estimated)
    $426,462
