Skip main navigation
Sold for $337,000
  • $337,000

    40911 Goldside Dr, Oakhurst, CA 93644

    3beds
    2baths
    1,436sqft
    Residential, Single Family Residence
    Built in 1980
    0.28 Acres Lot
    $343,600 Zestimate®
    $235/sqft
    $2,155 Estimated rent

    Home value

    $343,600

    $295,000 - $399,000

    $2,155/mo

    Zestimate® history
    Loading
    Loading...

    Owner options

    List your home for rent

    $2,155/mo

    Rent Zestimate®

    Find your next renter with Zillow Rental Manager. Plus, with online applications, you can quickly screen prospective tenants – for free.

    Learn more

    $2,155/mo

    Rent Zestimate®

    Refinance and save

    $2,130/mo

    Est. payment

    Refinancing to a lower rate could help reduce your monthly payments and save thousands over the life of the loan.

    See today's rates

    $2,130/mo

    Est. payment

    Explore your selling options

    Work with a Zillow partner agent

    Leverage their expertise and Zillow's premium Showcase listings to get your home seen by more buyers.

    Get started

    List with your own agent

    Get your home in front of millions of buyers by listing it on Zillow.

    Learn how to do it

    Sell it yourself

    Take full control of how buyers see your home on Zillow by listing For Sale by Owner (FSBO).

    List your home

    What's special

    Wood-burning fireplaceNew baseboardsLarge fully fenced backyardNew thermostatBrand new garage doorNew flooringCrisp quartz countertops
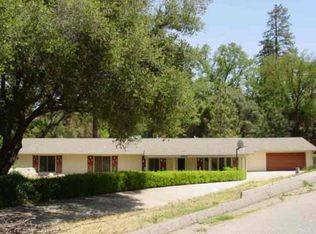
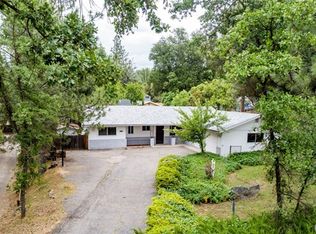
    Step inside this thoughtfully updated 3-bedroom, 2-bathroom home offering 1,436 sq ft of fresh, inviting living space. A brand new garage door sets the tone for the modern upgrades you'll find throughoutincluding new flooring, crisp quartz countertops, stainless steel appliances, updated light fixtures, new baseboards, and a new thermostat for added comfort. The heart of the home features a warm and welcoming living room centered around a classic wood-burning fireplaceperfect for cozy evenings. Both bathrooms have been tastefully refreshed with new vanities, toilets, and shower head(s), blending style with function. The attached 2-car garage also offers built-in storage shelves for all your extras. Outside, enjoy an updated composite deck overlooking the large, fully fenced backyardideal for pets, play, or peaceful mornings. With its low-maintenance front yard, thoughtful improvements, and comfortable layout, this home is move-in ready and made for easy living.

    Zillow last checked:

    Listing updated:

    Listed by:

    Miranda Arce,

    Realty Concepts - Mariposa

    Bought with:

    Brayton J. Stenberg, DRE #02220537

    Century 21 Ditton Realty

    Source: Fresno MLS,MLS#: 629207Originating MLS: Fresno MLS

    Facts & features

    Interior

    Bedrooms & bathrooms
    • Bedrooms: 3
    • Bathrooms: 2
    Primary bedroom
    • Area: 0
    • Dimensions: 0 x 0
    Bedroom 1
    • Area: 0
    • Dimensions: 0 x 0
    Bedroom 2
    • Area: 0
    • Dimensions: 0 x 0
    Bedroom 3
    • Area: 0
    • Dimensions: 0 x 0
    Bedroom 4
    • Area: 0
    • Dimensions: 0 x 0
    Dining room
    • Area: 0
    • Dimensions: 0 x 0
    Family room
    • Area: 0
    • Dimensions: 0 x 0
    Kitchen
    • Features: Breakfast Bar
    • Area: 0
    • Dimensions: 0 x 0
    Living room
    • Area: 0
    • Dimensions: 0 x 0
    Basement
    • Area: 0
    Heating
    • Has Heating (Unspecified Type)
    Cooling
    • Central Air, Wall/Window Unit(s)
    Appliances
    • Included: F/S Range/Oven, Electric Appliances, Dishwasher, Refrigerator
    • Laundry: In Garage
    Features
    • Flooring: Carpet, Laminate
    • Number of fireplaces: 1
    • Fireplace features: Masonry, Zero Clearance
    Interior area
    • Total structure area: 1,436
    • Total interior livable area: 1,436 sqft

    Property

    Parking
    • Parking features: Garage - Attached
    • Has attached garage: Yes
    Accessibility
    • Accessibility features: Limited Whl Chr Acc
    Features
    • Levels: One
    • Stories: 1
    • Patio & porch: Covered, Deck
    Lot
    • Size: 0.28 Acres
    • Features: Rural
    Details
    • Parcel number: 055470025

    Construction

    Type & style
    • Home type: SingleFamily
    • Property subtype: Residential, Single Family Residence
    Materials
    • Wood Siding
    • Foundation: Concrete
    • Roof: Tile,Metal
    Condition
    • Year built: 1980

    Utilities & green energy

    • Sewer: Public Sewer
    • Water: Public
    • Utilities for property: Electricity Connected

    Community & neighborhood

    Location
    • Region: Oakhurst

    HOA & financial

    HOA
    • Has HOA: Yes
    • HOA fee: $120 monthly
    • Amenities included: Other/None

    Other

    Other facts
    • Listing agreement: Exclusive Right To Sell

    Price history

    DateEventPrice
    8/18/2025Sold$337,000+2.4%$235/sqft
    Source: Fresno MLS #629207 Report a problem
    7/30/2025Pending sale$329,000$229/sqft
    Source: Fresno MLS #629207 Report a problem
    7/30/2025Contingent$329,000$229/sqft
    Source: CRMLS #MP25084381 Report a problem
    7/17/2025Price change$329,000-8.4%$229/sqft
    Source: Fresno MLS #629207 Report a problem
    6/5/2025Price change$359,000-10%$250/sqft
    Source: Fresno MLS #629207 Report a problem
    5/8/2025Price change$399,000-2.4%$278/sqft
    Source: Fresno MLS #629207 Report a problem
    4/24/2025Listed for sale$409,000+48.2%$285/sqft
    Source: Fresno MLS #629207 Report a problem
    9/13/2006Sold$276,000+20%$192/sqft
    Source: Public Record Report a problem
    4/29/2005Sold$230,000$160/sqft
    Source: Public Record Report a problem

    Public tax history

    YearProperty taxesTax assessment
    2025$3,489 +3.7%$330,470 +3%
    2024$3,366 +0.3%$320,845 +3%
    2023$3,357 +9.2%$311,500 +7.4%
    2022$3,073 +19.1%$290,000 +19.8%
    2021$2,581 +14.4%$241,976 +15%
    2020$2,256 +4.9%$210,414 +5%
    2019$2,151 +10.4%$200,394 +10%
    2018$1,948 +4.8%$182,177 +5%
    2017$1,859 $173,502 +2%
    2016$1,859 +8.3%$170,100 -12%
    2015$1,716 -9%$193,324 +9%
    2014$1,886 +17.9%$177,361 +16%
    2013$1,600 $152,897 +10.2%
    2012-- $138,745 -13.1%
    2011-- $159,660
    2010-- $159,660 -43.3%
    2008-- $281,520 +2%
    2007-- $276,000 +17.6%
    2006$2,481 $234,600 +124.3%
    2005-- $104,601 +3.9%
    2003$1,066 $100,673 +2%
    2002-- $98,700 +2%
    2001-- $96,766

    Find assessor info on the county website

    Neighborhood: 93644

    Nearby schools

    GreatSchools rating
    Schools provided by the listing agent
    • Elementary: Wasuma
    • Middle: Wasuma
    • High: Yosemite

    Source: Fresno MLS. This data may not be complete. We recommend contacting the local school district to confirm school assignments for this home.

    Get pre-qualified for a loan
    At Zillow Home Loans, we can pre-qualify you in as little as 5 minutes with no impact to your credit score.

    An equal housing lender. NMLS #10287.