Back-up Offers encouraged!! Nestled in the prestigious Beacon Hill community, this exquisite Colonial residence offers a harmonious blend of luxury and comfort, set on an expansive 14.76-acre lot that promises both privacy and tranquility. Built in 1998, this meticulously maintained home boasts 7,475 square feet of finished living space, showcasing high-end features that cater to an exclusive lifestyle. Step inside to discover a grand foyer adorned with a stunning curved staircase, leading to a thoughtfully designed floor plan that seamlessly connects formal and informal living spaces. The heart of the home is the gourmet kitchen, equipped with stainless steel appliances, including two ovens and a cooktop, complemented by upgraded granite countertops and a spacious island including a bar sink. The kitchen's eat-in area and adjoining family room create an inviting atmosphere for gatherings, while a formal dining room, complete with chair railings and crown moldings, sets the stage for elegant entertaining. The adjoining polygonal sunroom can be accessed from the living room/dining room hallway or serve as a private office with its separate French door entries from the front porch as well as the rear deck. Cozy up by one of the full-depth natural stone fireplaces, or enjoy the natural light streaming through the Palladian and transom windows, as well as skylights that enhance the home's warmth. Retreat to the upper level, with all bamboo flooring, and four generously sized bedrooms await, including the luxury master suite which features a tray ceiling, crown molding, and a two-sided gas fireplace to the comfortable sitting room with built-ins, and a window seat., The two large walk-in closets lead to a newly renovated master bath with dual vanities with quartz countertops, soaking tub, and a large walk-in tiled shower. In addition, the J&J bedrooms are connected to a unique polygonal turret with custom room-darkening shades which can be a theater room, playroom, reading room or office. Each additional bedroom offers ample space and comfort, ensuring everyone has their own sanctuary. The fully finished basement, complete with a walkout level, provides additional living space, ideal for a home theater, gym, billiard room or play area. It has a bar area with Kegerator, refrigerator, dishwasher, and sink. The very private fifth bedroom has a full en-suite bathroom perfect for guests, in-laws or au pair. Outside, the property is a true oasis, featuring a resurfaced in-ground gunite saltwater pool surrounded by lush landscaping and mature trees, creating a serene backdrop for relaxation and recreation. Multiple outdoor spaces, including a wrap-around porch and expansive deck, invite you to enjoy the beauty of nature right at your doorstep. With a three-car side-entry garage and an asphalt driveway, convenience is at your fingertips. This home is equipped with a Starlink antenna and a monitored security system, ensuring dependable connectivity and peace of mind. Recent updates include roof 2016 with chimney cap replaced 2021, fully remodeled bathroom 2025, HVAC's 2024, 2026, , septic pump 2024, asphalt driveway 2024, propane hot water heaters 2025, 2026. Bring your horses and view the stunning sunsets over the rolling hills while you enjoy the luxurious lifestyle that awaits you within Loudoun County’s idyllic countryside. Experience the perfect blend of elegance and comfort in this remarkable property, where every detail has been thoughtfully curated for your enjoyment. Road maintenance work to be completed by the end of October.by Luckett's Excavating at the expense of the current owners.
Sold for $1,800,000
Zillow last checked:
Listing updated:
Bought with:
Kevin Lee, SP200203150
Compass
Source: Bright MLS,MLS#: VALO2136606
Price history
| Date | Event | Price |
|---|---|---|
| 11/5/2026 | Sold | $1,800,000+2.9%$241/sqft |
Source:  Bright MLS #VALO2136606 Report a problem | ||
| 10/23/2026 | Listed for sale | $1,749,000$234/sqft |
Source: Bright MLS #VALO2136606 Report a problem | ||
| 10/10/2026 | Contingent | $1,749,000$234/sqft |
Source: Bright MLS #VALO2136606 Report a problem | ||
| 10/8/2026 | Listed for sale | $1,749,000+41.6%$234/sqft |
Source: Bright MLS #VALO2136606 Report a problem | ||
| 9/18/2020 | Listed for sale | $1,235,000+70.3%$165/sqft |
Source: Bright MLS #VALO419520 Report a problem | ||
| 6/1/2018 | Sold | $725,000-9.4%$97/sqft |
Source: Public Record Report a problem | ||
| 3/30/2018 | Price change | $799,900-4.2%$107/sqft |
Source: Carter Braxton Preferred Properties #1001660937 Report a problem | ||
| 2/21/2018 | Price change | $834,900-4.6%$112/sqft |
Source: Carter Braxton Preferred Properties #1001660937 Report a problem | ||
| 1/15/2018 | Price change | $874,900-2.8%$117/sqft |
Source: Carter Braxton Preferred Properties #1001660937 Report a problem | ||
| 12/13/2017 | Price change | $899,900-2.2%$120/sqft |
Source: Carter Braxton Preferred Properties #1001660937 Report a problem | ||
| 11/8/2017 | Price change | $919,900-2.1%$123/sqft |
Source: Carter Braxton Preferred Properties #1001660937 Report a problem | ||
| 10/14/2017 | Listed for sale | $939,900+5.9%$126/sqft |
Source: Carter Braxton Preferred Properties #LO10081949 Report a problem | ||
| 6/27/2017 | Sold | $887,173-11.3%$119/sqft |
Source: Public Record Report a problem | ||
| 1/7/2017 | Listing removed | $999,999$134/sqft |
Source: Keller Williams - Dulles #LO9723272 Report a problem | ||
| 8/5/2016 | Price change | $999,999-7%$134/sqft |
Source: Keller Williams - Dulles #LO9723272 Report a problem | ||
| 7/24/2016 | Price change | $1,075,000-2.2%$144/sqft |
Source: Keller Williams Realty Dulles #LO9723272 Report a problem | ||
| 4/27/2016 | Price change | $1,099,000-4.4%$147/sqft |
Source: RE/MAX VILLAGE PROPERTIES #LO9539774 Report a problem | ||
| 1/29/2016 | Listed for sale | $1,149,000+891.4%$154/sqft |
Source: RE/MAX VILLAGE PROPERTIES #LO9539774 Report a problem | ||
| 4/2/1997 | Sold | $115,900$16/sqft |
Source: Public Record Report a problem | ||
Nearby homes
- $1,682,7004 bd5 ba4.3k sqft40864 Pacer Ln, Paeonian Springs, VA 20129Off Market
- $2,044,4005 bd5 ba5.7k sqft40993 Pacer Ln, Paeonian Springs, VA 20129Off Market
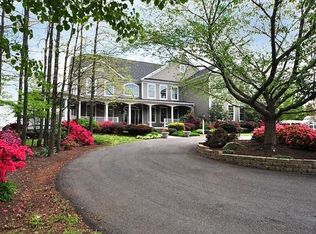
- $1,597,0004 bd6 ba5.9k sqft41008 Pacer Ln, Paeonian Springs, VA 20129Off Market
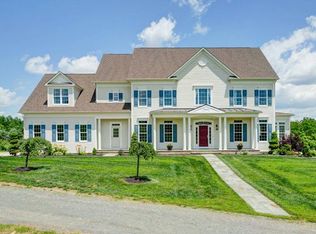
- $1,902,1004 bd3 ba5.8k sqft40851 Pacer Ln, Paeonian Springs, VA 20129Off Market
Get a cash offer in 3 minutes
Find out how much your home could sell for in as little as 3 minutes with a no-obligation cash offer.
Estimated market value
