Skip main navigation
Sold
  • $426,000

    4092 Arndt Ct, Dorr, MI 49323

    5beds
    2,538sqft
    Single Family Residence
    Built in 2002
    1 Acres Lot
    $428,300 Zestimate®
    $168/sqft
    $2,961 Estimated rent

    Home value

    $428,300

    $403,000 - $458,000

    $2,961/mo

    Zestimate® history
    Loading
    Loading...

    Owner options

    List your home for rent

    $2,961/mo

    Rent Zestimate®

    Find your next renter with Zillow Rental Manager. Plus, with online applications, you can quickly screen prospective tenants – for free.

    Learn more

    $2,961/mo

    Rent Zestimate®

    Refinance and save

    $2,644/mo

    Est. payment

    Refinancing to a lower rate could help reduce your monthly payments and save thousands over the life of the loan.

    See today's rates

    $2,644/mo

    Est. payment

    Explore your selling options

    Work with a Zillow partner agent

    Leverage their expertise and Zillow's premium Showcase listings to get your home seen by more buyers.

    Get started

    List with your own agent

    Get your home in front of millions of buyers by listing it on Zillow.

    Learn how to do it

    Sell it yourself

    Take full control of how buyers see your home on Zillow by listing For Sale by Owner (FSBO).

    List your home

    What's special

    Cozy gas fireplacePlenty of storageGenerous counter spaceOpen-concept layoutAmple cabinetryUpdated appliances
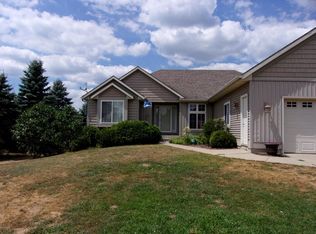
    Nestled in the highly sought-after Dorr Township area, this stunning ranch home sits on a private, fully fenced one-acre lot in a quiet neighborhood with sidewalks and a cul-de-sac--perfect for families. The elementary school is just minutes away, adding everyday convenience to its ideal location. This well-maintained 5-bedroom, 3.5-bath home is priced below its current appraised value and offers a welcoming blend of comfort and functionality. The main floor features an open-concept layout with a spacious living room highlighted by a cozy gas fireplace. The kitchen is designed for both daily living and entertaining, offering generous counter space, ample cabinetry, and updated appliances. The dining area flows effortlessly from the living space and leads to a Trex deck overlooking the expansive, fenced backyard--perfect for outdoor gatherings. Just off the garage entry, you'll find a conveniently located half bath and laundry room. The primary suite includes a private full bath, while two additional bedrooms and another full bathroom complete the main level. The recently finished lower level adds even more living space, featuring a bright daylight family room already plumbed for a wet bar, two additional bedrooms, a full bath, and plenty of storage. Additional updates include a newer furnace and central air system, both replaced within the last year and a half. With its generous layout and prime location near schools, US-131, and local amenities, this home truly offers the best of comfort and convenience. Showings begin Friday, April 24, 2026. Offers are due Monday April 27th by 1pm

    Zillow last checked:

    Listing updated:

    Listed by:

    Denise Maghielse 616-977-0900,

    Real Estate with Maghielse &Co,

    Darcy L DiCesare 616-901-1281,

    Real Estate with Maghielse &Co

    Bought with:

    Kristine M Landuyt

    Keller Williams Kalamazoo Market Center

    Source: MichRIC,MLS#: 26017025MLS Logo

    Facts & features

    Interior

    Bedrooms & bathrooms
    • Bedrooms: 5
    • Bathrooms: 4
    • Full bathrooms: 3
    • 1/2 bathrooms: 1
    • Main level bedrooms: 3
    Primary bedroom
    • Level: Main
    Bedroom 2
    • Level: Main
    Bedroom 3
    • Level: Main
    Bedroom 4
    • Level: Lower
    Bedroom 5
    • Level: Lower
    Primary bathroom
    • Level: Main
    Bathroom 1
    • Level: Main
    Bathroom 2
    • Level: Main
    Bathroom 3
    • Level: Main
    Bathroom 4
    • Level: Lower
    Dining area
    • Level: Main
    Family room
    • Level: Lower
    Kitchen
    • Level: Main
    Laundry
    • Level: Main
    Living room
    • Level: Main
    Utility room
    • Level: Lower
    Heating
    • Forced Air
    Cooling
    • Central Air
    Appliances
    • Included: Dishwasher, Disposal, Dryer, Microwave, Range, Refrigerator, Washer, Water Softener Owned
    • Laundry: Main Level
    Features
    • Eat-in Kitchen, Pantry
    • Windows: Insulated Windows, Bay/Bow
    • Basement: Daylight
    • Number of fireplaces: 1
    • Fireplace features: Gas Log, Living Room
    Interior area
    • Total structure area: 1,488
    • Total interior livable area: 2,538 sqft
    • Finished area below ground: 0

    Property

    Parking
    • Total spaces: 2
    • Parking features: Garage Faces Front, Attached
    • Garage spaces: 2
    Features
    • Stories: 1
    • Fencing: Chain Link,Vinyl
    Lot
    • Size: 1 Acres
    • Dimensions: 150 x 298 x 150 x 298
    • Features: Level, Sidewalk, Cul-De-Sac, Shrubs/Hedges
    Details
    • Parcel number: 0505001500
    • Zoning description: R-1

    Construction

    Type & style
    • Home type: SingleFamily
    • Architectural style: Ranch
    • Property subtype: Single Family Residence
    Materials
    • Stone, Vinyl Siding
    • Roof: Shingle
    Condition
    • New construction: No
    • Year built: 2002

    Utilities & green energy

    • Sewer: Septic Tank, Storm Sewer
    • Water: Well
    • Utilities for property: Cable Available, Natural Gas Connected, Cable Connected

    Community & neighborhood

    Location
    • Region: Dorr

    Other

    Other facts
    • Listing terms: Cash,FHA,USDA Loan,Conventional
    • Road surface type: Paved

    Price history

    DateEventPrice
    6/5/2026Sold$426,000+2.7%$168/sqft
    Source: MichRIC #26017025 Report a problem
    4/27/2026Pending sale$414,900$163/sqft
    Source: MichRIC #26017025 Report a problem
    4/22/2026Listed for sale$414,900+1974.5%$163/sqft
    Source: MichRIC #26017025 Report a problem
    3/29/2002Sold$20,000$8/sqft
    Source: Public Record Report a problem

    Public tax history

    YearProperty taxesTax assessment
    2025$3,222 +8.5%$221,300 +3.3%
    2024$2,968 $214,300 +25.1%
    2023-- $171,300 +19.1%
    2022-- $143,800 +13.7%
    2021-- $126,500 +4%
    2020-- $121,600 +2.4%
    2019$2,728 +6.4%$118,700 +14.1%
    2018$2,564 $104,000 -3%
    2017-- $107,200 +11.8%
    2016-- $95,900
    2015-- $95,900 +12.7%
    2014-- $85,100 +10.2%
    2013-- $77,200 +1.7%
    2012-- $75,900 -4.9%
    2011-- $79,800 -3.7%
    2010-- $82,900 -8.3%
    2009-- $90,400 -5.6%
    2008-- $95,800 -0.4%
    2007-- $96,200 +2.8%
    2006-- $93,600 +4.7%
    2005-- $89,400 +2.5%
    2004-- $87,200 +518.4%
    2003-- $14,100
    2002-- $14,100 +11.9%
    2001-- $12,600

    Find assessor info on the county website

    Neighborhood: 49323

    Nearby schools

    GreatSchools rating
    Schools provided by the listing agent
    • Elementary: Dorr School
    • Middle: Wayland Union Middle School
    • High: Wayland High School

    Source: MichRIC. This data may not be complete. We recommend contacting the local school district to confirm school assignments for this home.

    Get a cash offer in 3 minutes
    Find out how much your home could sell for in as little as 3 minutes with a no-obligation cash offer.
    Estimated market value
    $428,300
    Get a cash offer in 3 minutes
    Find out how much your home could sell for in as little as 3 minutes with a no-obligation cash offer.
    Estimated market value
    $428,300