Skip main navigation
Active
$325,000

4092 Clough Rd, Pine River, MN 56474

3beds
1,352sqft
: 
$1,993/mo
Get pre-qualified
Single Family
Built in 1992
4.96 Acres Lot
$320,100 Zestimate®
$240/sqft
$-- HOA

What's special

Wood-burning stoveNew lvp flooringNew shinglesPanoramic lake viewsVaulted ceilingsSeamless guttersWarm natural woodwork

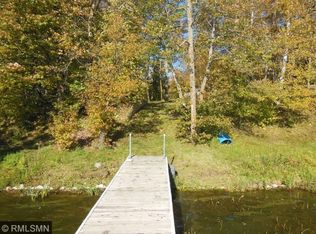
Turn-key sportsman’s retreat on Lizzie Lake! Tucked away on nearly 5 wooded acres with 160 feet of private lake frontage, this authentic log home offers outstanding privacy and four-season recreation. Lizzie Lake offers good fishing and excellent waterfowl hunting, along with a hard sand/gravel shoreline and panoramic lake views. The 3+bedroom home features warm natural woodwork, vaulted ceilings, a wood-burning stove, wraparound deck and finished walkout lower level. Numerous recent improvements include new LVP flooring, plus new shingles, water heater, dishwasher and seamless gutters within the past two years. The property is being sold turn-key with only select items excluded. A massive 36x56 detached garage provides excellent storage for boats, ATVs, hunting gear and other recreational equipment. The surrounding Pine River area also offers extensive public forest lands and thousands of acres for hunting, hiking and outdoor recreation. An ideal year-round lake getaway, hunting and fishing basecamp, or private Northwoods retreat.
4 days
|
2,388
|
198
|

Likely to sell faster than

Zillow last checked:

Listing updated:

Listed by:

Daniel Pflugshaupt 218-587-4444,

Gallery of Homes,

Marvin Strong 218-821-9726

Source: NorthstarMLS as distributed by MLS GRID,MLS#: 7128619MLS Logo

    Facts & features

    Interior

    Bedrooms & bathrooms
    • Bedrooms: 3
    • Bathrooms: 1
    • 3/4 bathrooms: 1
    Bedroom
    • Level: Main
    • Area: 75.84 Square Feet
    • Dimensions: 7.9x9.6
    Bedroom 2
    • Level: Lower
    • Area: 192 Square Feet
    • Dimensions: 16x12
    Bedroom 3
    • Level: Lower
    • Area: 88.4 Square Feet
    • Dimensions: 8.5x10.4
    Bathroom
    • Level: Lower
    • Area: 81.7 Square Feet
    • Dimensions: 9.5x8.6
    Dining room
    • Level: Main
    Kitchen
    • Level: Main
    Living room
    • Level: Main
    • Area: 175.5 Square Feet
    • Dimensions: 11.7x15
    Office
    • Level: Lower
    • Area: 152.5 Square Feet
    • Dimensions: 12.5x12.2
    Heating
    • Forced Air
    Cooling
    • None
    Appliances
    • Included: Range, Refrigerator
    Features
    • Basement: Finished,Full,Walk-Out Access
    • Number of fireplaces: 1
    • Fireplace features: Free Standing, Wood Burning
    Interior area
    • Total structure area: 1,352
    • Total interior livable area: 1,352 sqft
    • Finished area above ground: 676
    • Finished area below ground: 676
    Video & virtual tour

    Property

    Parking
    • Total spaces: 4
    • Parking features: Detached Garage
    • Garage spaces: 4
    • Details: Garage Dimensions (36x56)
    Accessibility
    • Accessibility features: None
    Features
    • Levels: One
    • Stories: 1
    • Patio & porch: Deck, Wrap Around
    • Has view: Yes
    • View description: Lake, Panoramic
    • Has water view: Yes
    • Water view: Lake
    • Waterfront features: Lake Front, Waterfront Elevation(15-26), Lake Bottom(Gravel, Sand)
    • Frontage length: Water Frontage: 160
    Lot
    • Size: 4.96 Acres
    • Dimensions: 150 x 1041 x 402 x 843
    • Features: Tree Coverage - Medium
    Details
    • Foundation area: 676
    • Parcel number: 640022405D00009
    • Zoning description: Residential-Single Family

    Construction

    Type & style
    • Home type: SingleFamily
    • Property subtype: Single Family
    Materials
    • Log
    • Roof: Asphalt
    Condition
    • New construction: No
    • Year built: 1992

    Utilities & green energy

    • Electric: Circuit Breakers
    • Gas: Electric, Propane, Wood
    • Sewer: Tank with Drainage Field
    • Water: 4-Inch Submersible

    Community & HOA

    HOA
    • Has HOA: No
    Location
    • Region: Pine River

    Financial & listing details

    • Price per square foot: $240/sqft
    • Tax assessed value: $317,500
    • Annual tax amount: $1,202
    • Date on market: 8/19/2026

      Estimated market value

      $320,100

      $304,000 - $336,000

      $1,110/mo

      Price history

      DateEventPrice
      8/19/2026Listed for sale$325,000+242.1%$240/sqft
      Source: NorthstarMLS as distributed by MLS GRID #7128619 Report a problem
      12/19/2018Listing removed$95,000$70/sqft
      Source: Timber Ghost Realty, LLC #4913133 Report a problem
      3/4/2018Listed for sale$95,000-46%$70/sqft
      Source: Timber Ghost Realty, LLC #4913133 Report a problem
      1/18/2016Sold$175,900-12%$130/sqft
      Source: NorthstarMLS as distributed by MLS GRID #4615063 Report a problem
      9/18/2015Listed for sale$199,900$148/sqft
      Source: Rusty's Up North Realty #4615063 Report a problem
      7/25/2015Listing removed$199,900$148/sqft
      Source: Rusty's Up North Realty #4615063 Report a problem
      5/15/2015Listed for sale$199,900-9.1%$148/sqft
      Source: Rusty's Up North Realty #4490442 Report a problem
      9/16/2013Listing removed$219,900$163/sqft
      Source: Rusty's Up North Realty #4194665 Report a problem
      9/27/2012Price change$219,900-4.3%$163/sqft
      Source: Rusty's Up North Realty #4194665 Report a problem
      4/18/2012Listed for sale$229,900$170/sqft
      Source: Rusty's Up North Realty #4209850 Report a problem

      Public tax history

      YearProperty taxesTax assessment
      2025$1,111 +8.8%$317,500 +4.3%
      2024$1,021 -4.1%$304,400 +7%
      2023$1,065 -5.3%$284,600 +1%
      2022$1,125 +6.2%$281,900 +44%
      2021$1,059 -2.9%$195,800 +9.9%
      2020$1,091 +7.6%$178,200 +5.2%
      2017$1,014 $169,400 +4.6%
      2016$1,014 -14.2%$162,000 -10.5%
      2015$1,182 +122%$181,000 -0.2%
      2014$533 -36%$181,400 +6.9%
      2012$832 -0.1%$169,700
      2011$833 -0.1%$169,700 -12.3%
      2010$834 +8.6%$193,600 +15.6%
      2009$768 $167,500
      Find assessor info on the county website

      Monthly payment

      Est. payment

      Payment breakdown

      Explore the cost of this home by adjusting the details. Changes won't be saved.
      All calculations are estimates and provided by Zillow, Inc. for informational purposes only. Actual amounts may vary.
      HOA fees may include property taxes on listings classified as Co-Ops. Contact the listing agent and/or owner for fee details.
      See how much you could borrow to make a competitive offer.

      Climate risks

      Neighborhood: 56474

      Getting around

      0 / 100
      Car-Dependent
      14 / 100
      Somewhat Bikeable

      Nearby schools

      GreatSchools rating

      A local agent can set up tours, give advice and negotiate with sellers.

      Browse local experts

      Similar homes