Skip main navigation
Closed
  • $500,000

    4092 Gladney Dr, Atlanta, GA 30340

    5beds
    2,753sqft
    Single Family Residence, Residential
    Built in 1978
    0.4 Acres Lot
    $565,000 Zestimate®
    $182/sqft
    $3,489 Estimated rent

    Home value

    $565,000

    $537,000 - $599,000

    $3,489/mo

    Zestimate® history
    Loading
    Loading...

    Owner options

    List your home for rent

    $3,489/mo

    Rent Zestimate®

    Find your next renter with Zillow Rental Manager. Plus, with online applications, you can quickly screen prospective tenants – for free.

    Learn more

    $3,489/mo

    Rent Zestimate®

    Refinance and save

    $3,108/mo

    Est. payment

    Refinancing to a lower rate could help reduce your monthly payments and save thousands over the life of the loan.

    See today's rates

    $3,108/mo

    Est. payment

    Explore your selling options

    Work with a Zillow partner agent

    Leverage their expertise and Zillow's premium Showcase listings to get your home seen by more buyers.

    Get started

    List with your own agent

    Get your home in front of millions of buyers by listing it on Zillow.

    Learn how to do it

    Sell it yourself

    Take full control of how buyers see your home on Zillow by listing For Sale by Owner (FSBO).

    List your home

    What's special

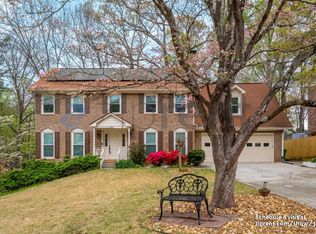
    WOW! Spacious Family Living at the end of this quiet cul-de-sac! This lovely "reclaimed brick" 2 story, built in 1978, has so much space and potential to make it your dream home. The couple who lived here for the last 20 years lovingly took care of the home. At the front door your guests are welcomed into the 2 story foyer with hardwood floors. Bay windows in the living room and & family room add to the charm. Spacious living room and separate dining room lead to the updated kitchen. Just past the breakfast area takes you out to the sunroom and to the deck. The laundry is conveniently located right off the kitchen at the mudroom coming off the 2 car side entry garage. Also on the main level are the sunny family room with masonry fireplace plus an oversized owner's suite & the en suite bath. Upstairs features a 2nd master suite with en suite bath plus an enormous his and hers closet. In addition, there are 3 bedrooms and an additional full bath. The terrace level is an unfinished area just waiting for you to decide how to use it. Evansdale ES & Lakeside High. Easy Access to I-85 & I-285, downtown Tucker, which was established in 1892 is the heart of the community and the center of activity for young and old, downtown Atlanta, CHOA & Emory Healthcare at Northlake Mall ... plus easy access to Hartsfield-Jackson Atlanta International Airport.

    Zillow last checked:

    Listing updated:

    Listed by:

    ROBERT HOLLEY,

    Holley Realty Team,

    ALLISON HOLLEY,

    Holley Realty Team

    Bought with:

    Sazzad Hussain, 381892

    Maxima Realty LLC

    Source: FMLS GA,MLS#: 7244813MLS Logo

    Facts & features

    Interior

    Bedrooms & bathrooms
    • Bedrooms: 5
    • Bathrooms: 4
    • Full bathrooms: 3
    • 1/2 bathrooms: 1
    • Main level bathrooms: 1
    • Main level bedrooms: 1
    Rooms
    • Room types: Family Room, Living Room, Sun Room, Workshop
    Primary bedroom
    • Features: Master on Main, Oversized Master
    • Level: Master on Main, Oversized Master
    Bedroom
    • Features: Master on Main, Oversized Master
    Primary bathroom
    • Features: Shower Only
    Dining room
    • Features: Separate Dining Room
    Kitchen
    • Features: Cabinets Stain, Eat-in Kitchen, Solid Surface Counters, View to Family Room
    Heating
    • Central, Forced Air, Natural Gas, Zoned
    Cooling
    • Attic Fan, Ceiling Fan(s), Central Air, Whole House Fan, Zoned
    Appliances
    • Included: Dishwasher, Disposal, Gas Range, Gas Water Heater, Microwave, Refrigerator, Self Cleaning Oven
    • Laundry: Laundry Room, Main Level, Mud Room
    Features
    • Bookcases, Entrance Foyer, Entrance Foyer 2 Story, Walk-In Closet(s)
    • Flooring: Carpet, Hardwood
    • Windows: Insulated Windows, Window Treatments
    • Basement: Daylight,Exterior Entry,Interior Entry,Partial
    • Attic: Pull Down Stairs
    • Number of fireplaces: 1
    • Fireplace features: Family Room, Gas Log, Gas Starter, Glass Doors, Masonry
    • Common walls with other units/homes: No Common Walls
    Interior area
    • Total structure area: 2,753
    • Total interior livable area: 2,753 sqft
    • Finished area above ground: 2,753
    • Finished area below ground: 0

    Property

    Parking
    • Total spaces: 2
    • Parking features: Garage, Garage Door Opener, Garage Faces Side, Kitchen Level
    • Garage spaces: 2
    Accessibility
    • Accessibility features: None
    Features
    • Levels: Two
    • Stories: 2
    • Patio & porch: Deck, Glass Enclosed
    • Exterior features: Private Yard, Rain Gutters, No Dock
    • Pool features: None
    • Spa features: None
    • Fencing: None
    • Has view: Yes
    • View description: Trees/Woods
    • Waterfront features: None
    • Body of water: None
    Lot
    • Size: 0.4 Acres
    • Dimensions: 100 X 177 X 100 X 173
    • Features: Cul-De-Sac, Landscaped, Sloped, Wooded
    Details
    • Additional structures: None
    • Parcel number: 18 287 02 040
    • Other equipment: None
    • Horse amenities: None

    Construction

    Type & style
    • Home type: SingleFamily
    • Architectural style: Traditional
    • Property subtype: Single Family Residence, Residential
    Materials
    • Brick 4 Sides
    • Foundation: Block
    • Roof: Composition
    Condition
    • Resale
    • New construction: No
    • Year built: 1978

    Utilities & green energy

    • Electric: Other
    • Sewer: Public Sewer
    • Water: Public
    • Utilities for property: Electricity Available, Natural Gas Available, Sewer Available
    Green energy
    • Energy efficient items: None
    • Energy generation: None

    Community & HOA

    Community
    • Features: Near Schools, Near Shopping, Sidewalks, Street Lights
    • Security: Open Access
    • Subdivision: Wembley Ridge
    HOA
    • Has HOA: No
    Location
    • Region: Atlanta

    Financial & listing details

    • Price per square foot: $182/sqft
    • Tax assessed value: $500,200
    • Annual tax amount: $1,499
    • Date on market: 7/14/2023
    • Cumulative days on market: 46 days
    • Listing terms: Cash,Conventional
    • Ownership: Fee Simple
    • Electric utility on property: Yes
    • Road surface type: Asphalt

    Price history

    DateEventPrice
    11/22/2024Listing removed$1,700$1/sqft
    Source: Zillow Rentals Report a problem
    11/7/2024Price change$1,700-15%$1/sqft
    Source: Zillow Rentals Report a problem
    10/15/2024Listed for rent$2,000$1/sqft
    Source: Zillow Rentals Report a problem
    9/29/2023Sold$500,000-3.7%$182/sqft
    Source: FMLS GA #7244813 Report a problem
    8/30/2023Pending sale$519,000$189/sqft
    Source: GAMLS #10179867 Report a problem
    8/26/2023Price change$519,000-3.7%$189/sqft
    Source: GAMLS #10179867 Report a problem
    7/14/2023Listed for sale$539,000+121.5%$196/sqft
    Source: GAMLS #10179867 Report a problem
    4/21/2003Sold$243,300$88/sqft
    Source: Public Record Report a problem

    Public tax history

    YearProperty taxesTax assessment
    2025$6,281 -0.3%$200,080 +6%
    2024$6,303 +370%$188,720 +6.7%
    2023$1,341 -10.5%$176,840 +9.1%
    2022$1,499 $162,040 +21.7%
    2021$1,499 -0.1%$133,160 +0.6%
    2020$1,501 +3%$132,320 +2%
    2019$1,457 -1.1%$129,760 -1.2%
    2018$1,472 -2.5%$131,320 +20.4%
    2017$1,509 +6.4%$109,080 -0.7%
    2016$1,419 $109,880 +3%
    2014$1,419 $106,640
    2013-- $106,640
    2012-- $106,640 -7.3%
    2011-- $115,000
    2010$1,203 $115,000
    2009$1,203 +10.5%$115,000
    2008$1,088 -4.6%$115,000
    2007$1,140 $115,000
    2006$1,140 +20%$115,000 +12.6%
    2005$950 +5.7%$102,160
    2004$899 -64.2%$102,160 -5.7%
    2003$2,511 +7.3%$108,320 +9.4%
    2002$2,340 +15.5%$99,040
    2001$2,026 $99,040
    Find assessor info on the county website

    Neighborhood: 30340

    Nearby schools

    GreatSchools rating
    Schools provided by the listing agent
    • Elementary: Evansdale
    • Middle: Henderson - Dekalb
    • High: Lakeside - Dekalb

    Source: FMLS GA. This data may not be complete. We recommend contacting the local school district to confirm school assignments for this home.

    Get a cash offer in 3 minutes
    Find out how much your home could sell for in as little as 3 minutes with a no-obligation cash offer.
    Estimated market value
    $565,000
    Get a cash offer in 3 minutes
    Find out how much your home could sell for in as little as 3 minutes with a no-obligation cash offer.
    Estimated market value
    $565,000