Welcome to 4092 Manchester Street in Glen Rock, located in the Southern York County School District. This beautifully renovated bi-level home has just received a top-to-bottom makeover and is ready for its new owners. Major updates provide peace of mind, including a brand new septic system, new HVAC system, updated electric, and numerous additional improvements throughout. This home offers generous living space along with thoughtfully designed storage options. The main level features a spacious living and dining room combination that flows seamlessly to the rear deck and patio, creating an ideal setup for everyday living and entertaining. The brand-new kitchen is a standout, complete with custom cabinetry, quartz countertops, ceramic tile backsplash, and stainless steel appliances. The fully renovated bathroom showcases classic wainscoting and a beautifully tiled tub and shower surround. Three nicely sized bedrooms complete the upper level. The lower level offers a large second living room highlighted by a substantial woodstove, perfect for cozy evenings. A convenient half bath and laundry area are located just off the two-car side-load garage, adding functionality and ease. Enjoy peaceful views of the surrounding countryside while benefiting from a rural setting that remains conveniently close to I-83 for an easy commute. This property qualifies for 100% USDA no-money-down financing for eligible buyers and also offers flexible seller financing options, providing unique opportunities for those who may be self-employed or working to strengthen their credit profile. A rare combination of modern updates, space, scenic views, and flexible financing makes this home a must-see.
Sold for $379,995
$379,995
4092 Manchester St, Glen Rock, PA 17327
3beds
1,968sqft
Single Family Residence
Built in 1968
0.37 Acres Lot
$385,500 Zestimate®
$193/sqft
$1,838 Estimated rent
Home value
$385,500
$366,000 - $409,000
$1,838/mo
Zestimate® history
Owner options
List your home for rent
$1,838/mo
Rent Zestimate®
Find your next renter with Zillow Rental Manager. Plus, with online applications, you can quickly screen prospective tenants – for free.
$1,838/mo
Rent Zestimate®
Refinance and save
$2,560/mo
Est. payment
Refinancing to a lower rate could help reduce your monthly payments and save thousands over the life of the loan.
$2,560/mo
Est. payment
Explore your selling options
Work with a Zillow partner agent
Leverage their expertise and Zillow's premium Showcase listings to get your home seen by more buyers.
Get startedList with your own agent
Get your home in front of millions of buyers by listing it on Zillow.
Learn how to do itSell it yourself
Take full control of how buyers see your home on Zillow by listing For Sale by Owner (FSBO).
List your homeWhat's special
Two-car side-load garageClassic wainscotingQuartz countertopsBeautifully renovated bi-level homeFully renovated bathroomLaundry areaCustom cabinetry
Zillow last checked:
Listing updated:
Listed by:
Liz Hamberger 717-577-0814,
Keller Williams Keystone Realty,
Listing Team: Liz Hamberger Team
Bought with:
Brittani Snyder, RS334773
Iron Valley Real Estate of York County
Source: Bright MLS,MLS#: PAYK2097580
Facts & features
Interior
Bedrooms & bathrooms
- Bedrooms: 3
- Bathrooms: 2
- Full bathrooms: 1
- 1/2 bathrooms: 1
- Main level bathrooms: 1
- Main level bedrooms: 3
Basement
- Area: 684
Heating
- Forced Air, Wood Stove, Heat Pump, Electric, Wood
Cooling
- Central Air, Electric
Appliances
- Included: Electric Water Heater
- Laundry: Hookup
Features
- Basement: Full,Finished,Walk-Out Access
- Number of fireplaces: 1
- Fireplace features: Flue for Stove
Interior area
- Total structure area: 2,028
- Total interior livable area: 1,968 sqft
- Finished area above ground: 1,344
- Finished area below ground: 624
Property
Parking
- Total spaces: 2
- Parking features: Garage Faces Side, Attached, Off Street, Driveway
- Attached garage spaces: 2
- Has uncovered spaces: Yes
Accessibility
- Accessibility features: 2+ Access Exits
Features
- Levels: Bi-Level,Split Foyer,Two
- Stories: 2
- Patio & porch: Porch, Deck, Patio
- Pool features: None
Lot
- Size: 0.37 Acres
Details
- Additional structures: Above Grade, Below Grade
- Parcel number: 45000CH0082A000000
- Zoning: RESIDENTIAL
- Special conditions: Standard
Construction
Type & style
- Home type: SingleFamily
- Property subtype: Single Family Residence
Materials
- Stick Built
- Foundation: Block
Condition
- Excellent
- New construction: No
- Year built: 1968
- Major remodel year: 2026
Utilities & green energy
- Sewer: On Site Septic
- Water: Well
Community & HOA
Community
- Subdivision: Shrewsbury Twp
HOA
- Has HOA: No
Location
- Region: Glen Rock
- Municipality: SHREWSBURY TWP
Financial & listing details
- Price per square foot: $193/sqft
- Tax assessed value: $179,940
- Annual tax amount: $4,837
- Date on market: 2/19/2026
- Listing agreement: Exclusive Right To Sell
- Listing terms: Cash,Conventional,Installment Sale,Seller Financing,Private Financing Available,USDA Loan,FHA,VA Loan,PHFA
- Ownership: Fee Simple
Price history
| Date | Event | Price |
|---|---|---|
| 3/24/2026 | Sold | $379,995+2.7%$193/sqft |
Source:  Bright MLS #PAYK2097580 Report a problem Bright MLS #PAYK2097580 Report a problem | ||
| 2/24/2026 | Contingent | $369,995$188/sqft |
Source: Bright MLS #PAYK2097580 Report a problem | ||
| 2/19/2026 | Listed for sale | $369,995+37.1%$188/sqft |
Source: Bright MLS #PAYK2097580 Report a problem | ||
| 10/29/2025 | Listing removed | $269,900$137/sqft |
Source: Bright MLS #PAYK2091670 Report a problem | ||
| 10/11/2025 | Listed for sale | $269,900+28.5%$137/sqft |
Source: Bright MLS #PAYK2091670 Report a problem | ||
| 9/30/2025 | Sold | $210,000-35.4%$107/sqft |
Source: Bright MLS #PAYK2080662 Report a problem | ||
| 7/21/2025 | Pending sale | $324,900$165/sqft |
Source: Bright MLS #PAYK2080662 Report a problem | ||
| 6/20/2025 | Price change | $324,900-7.1%$165/sqft |
Source: Bright MLS #PAYK2080662 Report a problem | ||
| 5/31/2025 | Listed for sale | $349,900$178/sqft |
Source: Bright MLS #PAYK2080662 Report a problem | ||
Public tax history
| Year | Property taxes | Tax assessment |
|---|---|---|
| 2025 | $4,980 | $179,940 |
| 2024 | $4,980 +1.2% | $179,940 |
| 2023 | $4,920 +5.9% | $179,940 |
| 2022 | $4,647 -2% | $179,940 |
| 2021 | $4,740 +2% | $179,940 |
| 2020 | $4,647 +0.9% | $179,940 |
| 2019 | $4,607 +1.9% | $179,940 |
| 2018 | $4,522 +350.8% | $179,940 |
| 2017 | $1,003 | $179,940 |
| 2016 | -- | $179,940 |
| 2015 | -- | $179,940 |
| 2014 | -- | $179,940 |
| 2013 | -- | $179,940 |
| 2012 | -- | $179,940 |
| 2011 | -- | $179,940 |
| 2010 | -- | $179,940 |
| 2009 | -- | $179,940 |
| 2008 | -- | $179,940 |
| 2007 | -- | $179,940 |
| 2006 | -- | $179,940 +64.2% |
| 2005 | -- | $109,600 |
| 2004 | -- | $109,600 |
| 2003 | -- | $109,600 |
| 2002 | -- | $109,600 |
| 2000 | -- | $109,600 |
| 1999 | -- | $109,600 |
Find assessor info on the county website
Neighborhood: 17327
Nearby homes
- $259,8003 bd1 ba1.3k sqft4090 Manchester St, Glen Rock, PA 17327Off Market
- $297,5003 bd1 ba1.2k sqft4094 Manchester St, Glen Rock, PA 17327Off Market
- $312,7003 bd2 ba1.4k sqft4088 Manchester St, Glen Rock, PA 17327Off Market
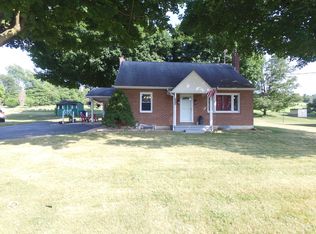
- $169,0004 bd2 ba2.5k sqft4086 Manchester St, Glen Rock, PA 17327Sold
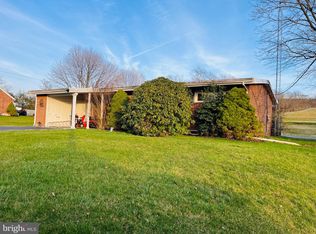
- $317,1003 bd1 ba2.1k sqft4083 Manchester St, Glen Rock, PA 17327Off Market
- $353,6004 bd1 ba1.3k sqft4099 Manchester St, Glen Rock, PA 17327Off Market
- $331,3003 bd2 ba1.2k sqft4084 Manchester St, Glen Rock, PA 17327Off Market
- $287,9003 bd1 ba2.1k sqft4081 Manchester St, Glen Rock, PA 17327Off Market
Nearby schools
GreatSchools rating
- 8/10Southern El SchoolGrades: K-6Distance: 0.7 mi
- 6/10Southern Middle SchoolGrades: 7-8Distance: 0.7 mi
- 8/10Susquehannock High SchoolGrades: 9-12Distance: 0.7 mi
Schools provided by the listing agent
- Middle: Southern
- High: Susquehannock
- District: Southern York County
Source: Bright MLS. This data may not be complete. We recommend contacting the local school district to confirm school assignments for this home.


Get pre-qualified for a loan
At Zillow Home Loans, we can pre-qualify you in as little as 5 minutes with no impact to your credit score.An equal housing lender. NMLS #10287.
Sell for more on Zillow
Get a Zillow Showcase℠ listing at no additional cost and you could sell for .
$385,500
2% more
+$7,710
With Zillow Showcase(estimated)
$393,210
- Pennsylvania
- York County
- Glen Rock
- 17327
- 4092 Manchester St
Nearby cities
Nearby zip codes
Other Glen Rock Topics
