Skip main navigation
Off market
  • $2,239,500

    4092 Maxwell Dr, Mason, OH 45040

    7beds
    10,307sqft
    Single Family Residence
    Built in ----
    -- sqft lot
    $2,239,500 Zestimate®
    $217/sqft
    $6,036 Estimated rent

    Home value

    $2,239,500

    $1.97M - $2.55M

    $6,036/mo

    Zestimate® history
    Loading
    Loading...

    Owner options

    List your home for rent

    $6,036/mo

    Rent Zestimate®

    Find your next renter with Zillow Rental Manager. Plus, with online applications, you can quickly screen prospective tenants – for free.

    Learn more

    $6,036/mo

    Rent Zestimate®

    Refinance and save

    $11,558/mo

    Est. payment

    Refinancing to a lower rate could help reduce your monthly payments and save thousands over the life of the loan.

    See today's rates

    $11,558/mo

    Est. payment

    Explore your selling options

    Work with a Zillow partner agent

    Leverage their expertise and Zillow's premium Showcase listings to get your home seen by more buyers.

    Get started

    List with your own agent

    Get your home in front of millions of buyers by listing it on Zillow.

    Learn how to do it

    Sell it yourself

    Take full control of how buyers see your home on Zillow by listing For Sale by Owner (FSBO).

    List your home

    What's special

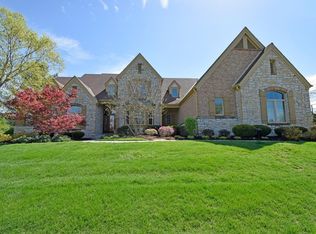

    Executive living at its finest. Nestled in the Estates of Heritage Club, this home offers a lifestyle incomparable to anything on the market. Located in the heart of Mason, Ohio the home is surrounded by 3 acres of trees. Swim in the 18 x 36 heated in-ground pool in complete privacy. Enjoy the top-of-the-line HotSprings hot tub too! Loads of covered patios grace the rear of the property for family and social gatherings. Inside you will find every imaginable amenity. Formal and informal living and dining areas, a chefs kitchen with three ovens, and three sub-zero refrigerators. For those that work from home there are two private offices. Enjoy family time and entertaining in the lower level game room featuring 10 ft ceilings, a second kitchen, bar, wine cellar, pool table and home theater. There are two additional master suites in the lower level as well as a gym, steam sauna, and laundry center. The primary master suite is on the main floor and features its own fireplace, an incredible master bathroom with two sunken showers with body jets, a jetted soaker tub, separate vanity and closets too! There is also dedicated laundry center in one of the closets for convenience. Upstairs you will find three additional bedrooms, each with its own full bathroom and walk in closets. Also upstairs is a lounge that can be used for gaming or just a great place for kids to hang out, do homework, and enjoy time with friends. There is a dedicated laundry center on the second floor as well. Other notable features: An oversized 3-car garage and detached 2-car garage with a high-bay stall that accommodates a 10' tall van, limo, or RV... plus two tesla chargers to boot. State-of-the art smart-home features like advanced security system with exterior cameras, whole house audio system, wifi thermostats to control the high efficiency HVAC systems, and a whole-house water purification system complete with dedicated tap in kitchen for coffee/tea/cooking water. Please contact Richard for further information or to request a tenant application. Standard State of Ohio Real estate Lease. Minimum lease term is 24 months. Non-smoking. Tenants responsible for utilities. Yard, pool, and housekeeping service contracts in place.

    This property is off market, which means it's not currently listed for sale or rent on Zillow. This may be different from what's available on other websites or public sources.

    Zillow last checked:

    Listing updated:

    Source: Zillow Rentals

    Facts & features

    Interior

    Bedrooms & bathrooms
    • Bedrooms: 7
    • Bathrooms: 9
    • Full bathrooms: 9
    Rooms
    • Room types: []
    Heating
    • Forced Air
    Cooling
    • Central Air
    Appliances
    • Included: Dishwasher, Dryer, Freezer, Microwave, Refrigerator, Washer
    • Laundry: In Unit
    Features
    • Flooring: Carpet, Hardwood, Tile
    Interior area
    • Total interior livable area: 10,307 sqft

    Property

    Parking
    • Parking features: Attached, Detached
    • Has attached garage: Yes
    • Details: Contact manager
    Features
    • Exterior features: Bicycle storage, Electric Vehicle Charging Station, Heating system: Forced Air
    • Has private pool: Yes
    Details
    • Parcel number: 1101275039

    Construction

    Type & style
    • Home type: SingleFamily
    • Property subtype: Single Family Residence

    Community & HOA

    Community
    • Deposit fee: $15,000
    • Pet fee: $200 monthly
    HOA
    • Amenities included: Pool
    Location
    • Region: Mason

    Financial & listing details

    • Price per square foot: $217/sqft
    • Tax assessed value: $1,646,920
    • Annual tax amount: $23,284
    • Date on market: 7/3/2024
    • Date available: 09/01/2024
    • Lease term: 1 Year

    Price history

    DateEventPrice
    10/14/2024Listing removed$15,000$1/sqft
    Source: Zillow Rentals Report a problem
    7/25/2024Listing removed--
    Source: Zillow Rentals Report a problem
    7/3/2024Listed for rent$15,000$1/sqft
    Source: Zillow Rentals Report a problem
    8/2/2017Listing removed$2,499,000$242/sqft
    Source: Comey & Shepherd #1524182 Report a problem
    5/10/2016Price change$2,499,000+4.2%$242/sqft
    Source: Comey & Shepherd #1479666 Report a problem
    1/29/2016Listed for sale$2,397,500+64.2%$233/sqft
    Source: Comey & Shepherd #1479666 Report a problem
    6/29/2007Sold$1,460,000-9.7%$142/sqft
    Source: Cincy MLS #1052930 Report a problem
    2/13/2007Sold$1,616,011+498.3%$157/sqft
    Source: Cincy MLS #976792 Report a problem
    4/18/2002Sold$270,113$26/sqft
    Source: Public Record Report a problem

    Public tax history

    YearProperty taxesTax assessment
    2025$23,284 -0.5%$576,420
    2024$23,398 -0.5%$576,420 +17.7%
    2023$23,528 +1.3%$489,630 0%
    2022$23,224 +5.6%$489,632
    2021$22,001 -11.7%$489,632 +3%
    2020$24,913 +8.8%$475,373
    2019$22,904 -0.3%$475,373 0%
    2018$22,981 +92.3%$475,374 +3%
    2017$11,947 -51.5%$461,437
    2016$24,612 -0.2%$461,437
    2015$24,664 $461,437 +5%
    2014$24,664 +1.9%$439,460 -11.9%
    2013$24,216 -0.2%$498,560
    2012$24,268 -1.9%$498,560 +0%
    2011$24,745 +3.1%$498,340
    2010$24,005 -1%$498,340 +1.4%
    2009$24,241 $491,370 +3.4%
    2008-- $475,240
    Find assessor info on the county website

    Neighborhood: 45040

    Nearby schools

    GreatSchools rating
    Get a cash offer in 3 minutes
    Find out how much your home could sell for in as little as 3 minutes with a no-obligation cash offer.
    Estimated market value
    $2,239,500
    Get a cash offer in 3 minutes
    Find out how much your home could sell for in as little as 3 minutes with a no-obligation cash offer.
    Estimated market value
    $2,239,500