Welcome to Falcon Pointe. Wonderful subdivision off State Rd. in Clinton Co., East Lansing taxing authority & Lansing Schools. A mixture of condominiums and single family homes adjacent to par 3 Falcon Golf Course, N. of Hawk Nest subdivision. A quick trip down Chandler Rd. to shopping, restaurants, E. Lansing & MSU! Quiet country feel but close to everything including 2 award-winning golf courses, Eagle Eye and Hawk Hollow.
This 2020 Mayberry built 2-story is in perfect move-in condition. Crisp clean décor with neutral wall color, gray tint wood laminate flooring and gray cabinetry. Open floor plan with sunny great room (full wall of white bookshelves are negotiable). Continue on into the island kitchen & dining area. Granite counters, high quality stainless steel appliances and indirect lighting. Slider to beautiful new composite deck with white ranch-life railings. Great for summer time meals & entertaining. ½ guest bath & storage closet off service hall and door to 2 car garage. Upstairs are 3 good sized bedrooms, the primary with walk-in closet, private bath-double sinks, step-in shower. Compartmentalized main bath with tub-shower combination, vinyl flooring & laminate counter. 2nd floor laundry room has storage cupboards & linen closet. Loft area is the perfect place for a study desk or reading corner! Full unfinished basement is ready to finish! This home is a great place to make new memories! $420.00 yearly association fee.
Sold for $341,000
$341,000
4092 Palomino Dr, East Lansing, MI 48823
3beds
1,555sqft
Single Family Residence
Built in 2021
7,840 Square Feet Lot
$367,300 Zestimate®
$219/sqft
$2,344 Estimated rent
Home value
$367,300
$309,000 - $437,000
$2,344/mo
Zestimate® history
Owner options
List your home for rent
$2,344/mo
Rent Zestimate®
Find your next renter with Zillow Rental Manager. Plus, with online applications, you can quickly screen prospective tenants – for free.
$2,344/mo
Rent Zestimate®
Refinance and save
$2,609/mo
Est. payment
Refinancing to a lower rate could help reduce your monthly payments and save thousands over the life of the loan.
$2,609/mo
Est. payment
Explore your selling options
Work with a Zillow partner agent
Leverage their expertise and Zillow's premium Showcase listings to get your home seen by more buyers.
Get startedList with your own agent
Get your home in front of millions of buyers by listing it on Zillow.
Learn how to do itSell it yourself
Take full control of how buyers see your home on Zillow by listing For Sale by Owner (FSBO).
List your homeWhat's special
Loft areaFull unfinished basementIsland kitchenStudy deskSunny great roomOpen floor planCompartmentalized main bath
Zillow last checked:
Listing updated:
Listed by:
Janet Munn 517-282-6781,
Berkshire Hathaway HomeServices
Bought with:
John Douglas, 6501386927
Keller Williams Realty Lansing
Source: Greater Lansing AOR,MLS#: 285576
Facts & features
Interior
Bedrooms & bathrooms
- Bedrooms: 3
- Bathrooms: 3
- Full bathrooms: 2
- 1/2 bathrooms: 1
Primary bedroom
- Description: PRIVATE BATH, WALKIN CLO.
- Level: Second
- Area: 188.48 Square Feet
- Dimensions: 15.2 x 12.4
Bedroom 2
- Level: Second
- Area: 143.96 Square Feet
- Dimensions: 12.2 x 11.8
Bedroom 3
- Level: Second
- Area: 133.56 Square Feet
- Dimensions: 12.6 x 10.6
Dining room
- Description: NEEDS REVIEW:Single Family Residential Input Form Done Return Approve Send a note to Janet Single Family Residential Input Form Edit in private File Add Autofill More Save Share Assigned to No one Serif9 More... SLDER TO COMPOSIT DECK SLDER TO COMPOSIT DECK
- Level: First
- Area: 137.28 Square Feet
- Dimensions: 15.6 x 8.8
Kitchen
- Description: ISLAND, GRANITE COUNTERS
- Level: First
- Area: 107.36 Square Feet
- Dimensions: 12.2 x 8.8
Laundry
- Description: STORAGE, LINEN
- Level: Second
- Area: 33.28 Square Feet
- Dimensions: 6.4 x 5.2
Living room
- Description: BUILT-IN BOOKSHELVES
- Level: First
- Area: 244.8 Square Feet
- Dimensions: 17 x 14.4
Loft
- Description: PERFECT STUDY AREA
- Level: Second
- Area: 46.36 Square Feet
- Dimensions: 7.6 x 6.1
Heating
- Natural Gas
Cooling
- Central Air
Appliances
- Included: Microwave, Washer/Dryer, Refrigerator, Oven, Dishwasher
- Laundry: Upper Level
Features
- Bookcases, Breakfast Bar, Granite Counters, Walk-In Closet(s)
- Flooring: Simulated Wood, Vinyl
- Windows: Double Pane Windows, Window Coverings
- Basement: Concrete,Full
- Has fireplace: No
Interior area
- Total structure area: 2,195
- Total interior livable area: 1,555 sqft
- Finished area above ground: 1,555
- Finished area below ground: 0
Property
Parking
- Total spaces: 2
- Parking features: Attached, Driveway, Garage, Garage Door Opener
- Attached garage spaces: 2
- Has uncovered spaces: Yes
Features
- Levels: Two
- Stories: 2
- Exterior features: Rain Gutters
- Has view: Yes
- View description: Neighborhood
Lot
- Size: 7,840 Square Feet
- Dimensions: 70 x 110
Details
- Foundation area: 640
- Parcel number: 19205036203095
- Zoning description: Zoning
Construction
Type & style
- Home type: SingleFamily
- Architectural style: Traditional
- Property subtype: Single Family Residence
Materials
- Vinyl Siding
- Roof: Shingle
Condition
- Year built: 2021
Details
- Builder name: Mayberry
Utilities & green energy
- Sewer: Public Sewer
- Water: Public
Community & HOA
Community
- Subdivision: Falcon Pointe
HOA
- Has HOA: Yes
- HOA fee: $420 annually
- HOA name: Falcon Pointe
Location
- Region: East Lansing
Financial & listing details
- Price per square foot: $219/sqft
- Tax assessed value: $234,400
- Annual tax amount: $4,696
- Date on market: 1/6/2025
- Listing terms: Cash,Conventional
- Road surface type: Paved
Price history
| Date | Event | Price |
|---|---|---|
| 2/14/2025 | Sold | $341,000+0.3%$219/sqft |
Source:  Greater Lansing AOR #285576 Report a problem Greater Lansing AOR #285576 Report a problem | ||
| 1/26/2025 | Pending sale | $339,900$219/sqft |
Source: Greater Lansing AOR #285576 Report a problem | ||
| 1/18/2025 | Contingent | $339,900$219/sqft |
Source: Greater Lansing AOR #285576 Report a problem | ||
| 1/6/2025 | Listed for sale | $339,900+27.2%$219/sqft |
Source: Greater Lansing AOR #285576 Report a problem | ||
| 5/6/2021 | Sold | $267,157$172/sqft |
Source: Greater Lansing AOR #255254 Report a problem | ||
Public tax history
| Year | Property taxes | Tax assessment |
|---|---|---|
| 2025 | $4,696 | $117,200 +8.5% |
| 2024 | -- | $108,000 +13.1% |
| 2023 | -- | $95,500 +8.3% |
| 2022 | -- | $88,200 +451.3% |
| 2021 | -- | $16,000 |
| 2020 | -- | $16,000 +28% |
| 2019 | $201 | $12,500 -16.7% |
| 2018 | -- | $15,000 |
Find assessor info on the county website
Neighborhood: 48823
Nearby homes
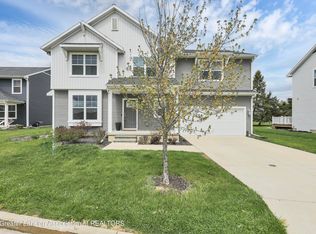
- $379,9004 bd3 ba2.1k sqft4096 Palomino Dr, East Lansing, MI 48823Sold
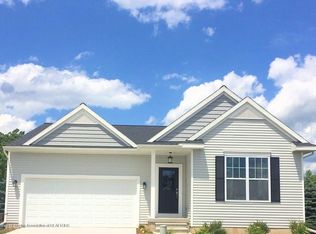
- $360,6003 bd2 ba1.5k sqft4084 Palomino Dr, East Lansing, MI 48823Off Market
- $351,7003 bd2 ba1.5k sqft4002 Gallop Rd, East Lansing, MI 48823Off Market
- $330,600-- bd2 ba1.5k sqft4100 Palomino Dr, East Lansing, MI 48823Off Market
- $375,1003 bd2 ba1.4k sqft4080 Palomino Dr, East Lansing, MI 48823Off Market
- $373,4003 bd3 ba2.1k sqft4104 Palomino Dr, East Lansing, MI 48823Off Market
- $449,000-- bd2 ba2.5k sqft4076 Palomino Dr, East Lansing, MI 48823Off Market
- $305,9002 bd2 ba1.4k sqft4005 Gallop Rd, East Lansing, MI 48823Off Market
Nearby schools
GreatSchools rating
- 3/10Sheridan RoadGrades: PK,5-8Distance: 2.8 mi
- 5/10Eastern High SchoolGrades: 9-12Distance: 3.4 mi
- 5/10Gier Park SchoolGrades: PK-4Distance: 3.1 mi
Schools provided by the listing agent
- High: Lansing
- District: Lansing
Source: Greater Lansing AOR. This data may not be complete. We recommend contacting the local school district to confirm school assignments for this home.
Get a cash offer in 3 minutes
Find out how much your home could sell for in as little as 3 minutes with a no-obligation cash offer.
Estimated market value
$367,300
Get a cash offer in 3 minutes
Find out how much your home could sell for in as little as 3 minutes with a no-obligation cash offer.
Estimated market value
$367,300
- Michigan
- Clinton County
- East Lansing
- 48823
- 4092 Palomino Dr
Nearby cities
Nearby neighborhoods
Nearby zip codes
Other East Lansing Topics
