Experience the epitome of luxury at 4092 Penshurst Lane in Sarasota, where this stunning Penshurst Park Villa awaits. Rarely available and fully renovated, this exquisite villa offers an abundance of natural light and breathtaking open views. The expansive open floor plan seamlessly connects the chef's kitchen, adorned with top-quality porcelain tile, quartz countertops, and high-end cabinetry, to the serene glass-enclosed Florida room overlooking the tranquil pond and golf course. Entertaining family and friends is a breeze in this beautifully crafted home, designed with meticulous attention to detail. The spacious garage provides ample storage for all your needs. What sets Penshurst Park apart is its vibrant community spirit, with regularly scheduled events fostering lifelong friendships. As a resident of The Meadows, you'll enjoy exclusive access to a range of amenities, including a Jr. Olympic swimming pool with spa, fitness center, pickleball courts, dog park, pro shops, and dining venues. Learn more at: https://www.themeadowssarasota.org/renaissance-access/ Nestled on 1,650 lush acres with 14 miles of trails, 80 lakes, and wildlife preserves, The Meadows is an award-winning neighborhood ideally located in the heart of Sarasota. Just minutes from downtown, shopping, dining, and a short drive to St. Armands and Lido Beach, this villa offers the perfect blend of luxury living and convenience. Don't miss this rare opportunity to own a piece of paradise! Optional Meadows Country Club membership offers three 18-hole golf courses, a top tennis complex with 15 Har-Tru courts.
Sold for $769,900
$769,900
4092 PENSHURST PARK, SARASOTA, FL 34235
3beds
2,649sqft
Villa
Built in 1990
10,677 Square Feet Lot
$749,700 Zestimate®
$291/sqft
$3,443 Estimated rent
Home value
$749,700
$697,000 - $810,000
$3,443/mo
Zestimate® history
Owner options
List your home for rent
$3,443/mo
Rent Zestimate®
Find your next renter with Zillow Rental Manager. Plus, with online applications, you can quickly screen prospective tenants – for free.
$3,443/mo
Rent Zestimate®
Refinance and save
$5,856/mo
Est. payment
Refinancing to a lower rate could help reduce your monthly payments and save thousands over the life of the loan.
$5,856/mo
Est. payment
Explore your selling options
Work with a Zillow partner agent
Leverage their expertise and Zillow's premium Showcase listings to get your home seen by more buyers.
Get startedList with your own agent
Get your home in front of millions of buyers by listing it on Zillow.
Learn how to do itSell it yourself
Take full control of how buyers see your home on Zillow by listing For Sale by Owner (FSBO).
List your homeWhat's special
Zillow last checked:
Listing updated:
Listed by:
Greg Martin 941-315-3567,
STERLING REALTY 941-379-5810,
Shaun Cumston 941-737-3539,
STERLING REALTY
Bought with:
Terri Krenn, 403631
BERKSHIRE HATHAWAY HOMESERVICES FLORIDA REALTY
Source: Stellar MLS,MLS#: A4618164 Originating MLS: Sarasota - Manatee
Originating MLS: Sarasota - Manatee
Facts & features
Interior
Bedrooms & bathrooms
- Bedrooms: 3
- Bathrooms: 3
- Full bathrooms: 2
- 1/2 bathrooms: 1
Rooms
- Room types: Attic, Utility Room
Primary bedroom
- Features: Walk-In Closet(s)
- Level: First
- Dimensions: 20x14
Bedroom 2
- Features: Built-in Closet
- Level: First
- Dimensions: 12x12
Bedroom 3
- Features: Built-in Closet
- Level: First
- Dimensions: 14x11
Primary bathroom
- Features: Dual Sinks, Shower No Tub
- Level: First
Balcony porch lanai
- Level: First
- Dimensions: 25x9
Dinette
- Level: First
- Dimensions: 12x6
Foyer
- Level: First
- Dimensions: 12x9
Kitchen
- Features: Breakfast Bar, Pantry
- Level: First
- Dimensions: 14x13
Living room
- Level: First
- Dimensions: 24x20
Heating
- Central
Cooling
- Central Air
Appliances
- Included: Bar Fridge, Dishwasher, Disposal, Dryer, Electric Water Heater, Exhaust Fan, Kitchen Reverse Osmosis System, Microwave, Refrigerator, Washer, Wine Refrigerator
- Laundry: Laundry Room
Features
- Built-in Features, Cathedral Ceiling(s), Ceiling Fan(s), Living Room/Dining Room Combo, Open Floorplan, Solid Wood Cabinets, Split Bedroom, Stone Counters, Tray Ceiling(s), Vaulted Ceiling(s)
- Flooring: Carpet, Ceramic Tile, Porcelain Tile
- Doors: Sliding Doors
- Windows: Hurricane Shutters, Hurricane Shutters/Windows
- Has fireplace: Yes
- Common walls with other units/homes: End Unit
Interior area
- Total structure area: 3,275
- Total interior livable area: 2,649 sqft
Property
Parking
- Total spaces: 2
- Parking features: Garage Door Opener, Off Street
- Attached garage spaces: 2
Features
- Levels: One
- Stories: 1
- Patio & porch: Deck, Patio, Porch
- Exterior features: Irrigation System, Lighting, Rain Gutters
- Pool features: In Ground, Tile
- Has view: Yes
- View description: Golf Course, Water, Pond
- Has water view: Yes
- Water view: Water,Pond
- Waterfront features: Pond
Lot
- Size: 10,677 Square Feet
- Features: Landscaped, Level, On Golf Course, Above Flood Plain
- Residential vegetation: Mature Landscaping, Trees/Landscaped
Details
- Parcel number: 0032070002
- Zoning: PUD
- Special conditions: None
Construction
Type & style
- Home type: SingleFamily
- Property subtype: Villa
- Attached to another structure: Yes
Materials
- Block, Stucco
- Foundation: Slab
- Roof: Tile
Condition
- New construction: No
- Year built: 1990
Utilities & green energy
- Sewer: Public Sewer
- Water: Public
- Utilities for property: Cable Connected, Electricity Connected, Propane, Public, Water Connected
Community & HOA
Community
- Features: Association Recreation - Owned, Deed Restrictions, Dog Park, Fitness Center, Golf, No Truck/RV/Motorcycle Parking, Playground, Pool, Restaurant, Sidewalks, Special Community Restrictions
- Security: Smoke Detector(s)
- Pet fee: $0 monthly
- Subdivision: THE HIGHLANDS
HOA
- Has HOA: Yes
- Amenities included: Clubhouse, Fence Restrictions, Fitness Center, Golf Course, Optional Additional Fees, Pickleball Court(s), Playground, Pool, Security, Vehicle Restrictions
- Services included: 24-Hour Guard, Community Pool, Reserve Fund, Insurance, Maintenance Structure, Maintenance Grounds, Maintenance Repairs, Manager, Pest Control, Pool Maintenance, Private Road, Security, Trash
- HOA fee: $905 monthly
- HOA name: Cheri Hansen
- HOA phone: 404-314-1990
- Second HOA name: Meadows Community Association
Location
- Region: Sarasota
Financial & listing details
- Price per square foot: $291/sqft
- Tax assessed value: $571,000
- Annual tax amount: $6,579
- Date on market: 8/2/2024
- Cumulative days on market: 1 day
- Listing terms: Cash,Conventional,Private Financing Available
- Ownership: Fee Simple
- Total actual rent: 0
- Electric utility on property: Yes
- Road surface type: Paved
Price history
| Date | Event | Price |
|---|---|---|
| 11/1/2024 | Sold | $769,900$291/sqft |
Source:  Stellar MLS #A4618164 Report a problem Stellar MLS #A4618164 Report a problem | ||
| 8/3/2024 | Pending sale | $769,900$291/sqft |
Source: Stellar MLS #A4618164 Report a problem | ||
| 8/2/2024 | Listed for sale | $769,900+58.7%$291/sqft |
Source: Stellar MLS #A4618164 Report a problem | ||
| 7/17/2018 | Sold | $485,000-3%$183/sqft |
Source: Public Record Report a problem | ||
| 4/10/2018 | Listing removed | $499,900$189/sqft |
Source: STERLING REALTY #A4205269 Report a problem | ||
| 2/25/2018 | Price change | $499,900-5.7%$189/sqft |
Source: STERLING REALTY #A4205269 Report a problem | ||
| 12/29/2017 | Listed for sale | $529,900+43.2%$200/sqft |
Source: STERLING REALTY #A4205269 Report a problem | ||
| 6/27/2013 | Sold | $370,000$140/sqft |
Source: Public Record Report a problem | ||
Public tax history
| Year | Property taxes | Tax assessment |
|---|---|---|
| 2025 | $4,560 -32.1% | $364,755 -20.6% |
| 2024 | $6,712 +2% | $459,461 +10% |
| 2023 | $6,580 +9.1% | $417,692 +10% |
| 2022 | $6,032 +28% | $379,720 +10% |
| 2021 | $4,711 +6.6% | $345,200 +9.3% |
| 2020 | $4,421 -4.3% | $315,700 -6% |
| 2019 | $4,621 | $335,900 +22.1% |
| 2018 | $4,621 +35.9% | $275,100 -10.2% |
| 2017 | $3,400 -11.8% | $306,500 -11.9% |
| 2016 | $3,853 -1.6% | $348,000 +6.7% |
| 2015 | $3,917 +0.4% | $326,300 +38.3% |
| 2014 | $3,902 +24.4% | $235,899 -15.9% |
| 2013 | $3,136 +2.7% | $280,500 +20.9% |
| 2012 | $3,052 +4.7% | $231,956 +3% |
| 2011 | $2,916 -14.8% | $225,200 -12.1% |
| 2010 | $3,424 -1.4% | $256,300 -7.5% |
| 2009 | $3,472 | $276,944 +0.1% |
| 2008 | $3,472 -1.6% | $276,667 +3% |
| 2007 | $3,528 | $268,609 +2.5% |
| 2006 | -- | $262,058 +3% |
| 2005 | -- | $254,425 +3% |
| 2004 | $3,690 -1% | $247,015 +1.9% |
| 2003 | $3,729 +1.5% | $242,409 +2.4% |
| 2002 | $3,674 +7.5% | $236,728 +1.6% |
| 2001 | $3,417 -11.5% | $233,000 -11.6% |
| 2000 | $3,860 | $263,456 |
Find assessor info on the county website
Neighborhood: 34235
Nearby homes
- $658,8003 bd2 ba2.6k sqft3091 Highlands Bridge Rd, Sarasota, FL 34235Off Market
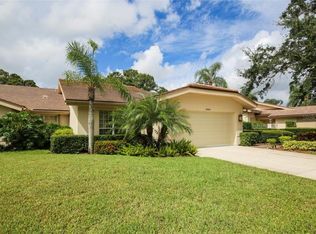
- $613,0003 bd2 ba2.5k sqft4086 Penshurst Park, Sarasota, FL 34235Off Market
- $661,1003 bd3 ba2.6k sqft4080 Penshurst Park, Sarasota, FL 34235Off Market
- $630,0003 bd3 ba2.5k sqft4081 Penshurst Park, Sarasota, FL 34235Sold
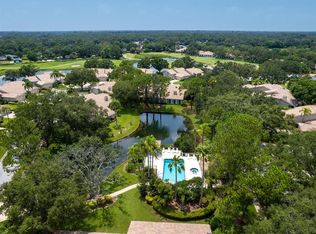
- $740,3003 bd3 ba2.6k sqft3095 Highlands Bridge Rd, Sarasota, FL 34235Off Market
- $613,4003 bd3 ba2.5k sqft4093 Penshurst Park, Sarasota, FL 34235Off Market
- $607,5003 bd3 ba2.6k sqft4072 Penshurst Park, Sarasota, FL 34235Sold
- $800,0002 bd3 ba2.6k sqft4061 Penshurst Park, Sarasota, FL 34235Sold
Nearby schools
GreatSchools rating
- 2/10Gocio Elementary SchoolGrades: PK-5Distance: 0.7 mi
- 5/10Booker Middle SchoolGrades: 6-8Distance: 2.3 mi
- 3/10Booker High SchoolGrades: 9-12Distance: 3.1 mi
Schools provided by the listing agent
- Elementary: Gocio Elementary
- Middle: Booker Middle
- High: Booker High
Source: Stellar MLS. This data may not be complete. We recommend contacting the local school district to confirm school assignments for this home.
Get a cash offer in 3 minutes
Find out how much your home could sell for in as little as 3 minutes with a no-obligation cash offer.
Estimated market value
$749,700
Get a cash offer in 3 minutes
Find out how much your home could sell for in as little as 3 minutes with a no-obligation cash offer.
Estimated market value
$749,700
- Florida
- Sarasota County
- Sarasota
- 34235
- 4092 PENSHURST PARK
Nearby cities
Nearby neighborhoods
Nearby zip codes
Other Sarasota Topics
