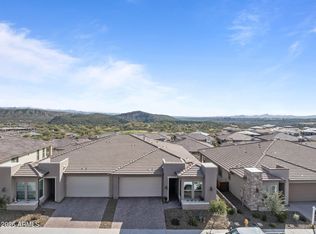
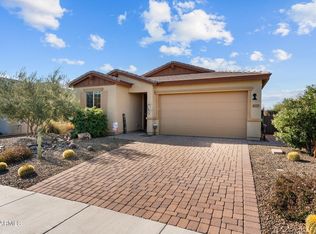
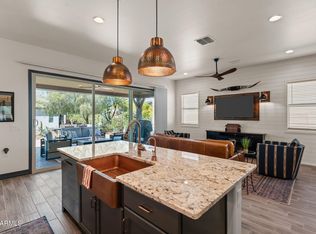
Pristine Valletta Duet that is ready for you to make home. Kitchen features SS appliances, upgraded backsplash and large center island for entertaining. Great Room has 12' sliding glass doors that lead you out to your stunning back yard looking out to the Bradshaw Mtns. Primary Suite w/dual sinks, tile shower and spacious walk-in closet. Ensuite Guest Room w/upgraded shower at the front of the house. Beautiful Barn Door closes off the den when needed. This home also features Central Vacuum, water softener, R/O and alarm system. This home has never been lived in and is waiting for you!!
For sale
Price cut: $60K (6/9)
$399,000
4092 PRAIRIE SCHOONER Road, Wickenburg, AZ 85390
2beds
1,782sqft
Single Family Residence
Built in 2022
4,200 Square Feet Lot
$-- Zestimate®
$224/sqft
$587/mo HOA
What's special
Water softenerAlarm systemCentral vacuumUpgraded backsplashSpacious walk-in closetTile shower
- 336 days |
- 251 |
- 2 |
Zillow last checked:
Listing updated:
Listed by:
Alfred Pilgrim 928-231-8188,
Wickenburg Realty,
Bob Eric Isaacson 540-577-0155,
Wickenburg Realty
Source: ARMLS,MLS#: 6920179
Facts & features
Interior
Bedrooms & bathrooms
- Bedrooms: 2
- Bathrooms: 3
- Full bathrooms: 2
- 1/2 bathrooms: 1
Heating
- Electric
Cooling
- Central Air, Ceiling Fan(s), Programmable Thmstat
Appliances
- Included: Dryer, Washer, Water Softener Owned, Reverse Osmosis, Refrigerator, Built-in Microwave, Dishwasher, Disposal, Electric Cooktop, Water Purifier
- Laundry: Inside
Features
- High Speed Internet, Granite Counters, Breakfast Bar, 9+ Flat Ceilings, Central Vacuum, No Interior Steps, Kitchen Island, 3/4 Bath Master Bdrm
- Flooring: Tile
- Windows: Double Pane Windows, ENERGY STAR Qualified Windows, Vinyl Frame
- Has basement: No
- Has fireplace: No
Interior area
- Total structure area: 1,782
- Total interior livable area: 1,782 sqft
Property
Parking
- Total spaces: 4
- Parking features: Garage Door Opener, Direct Access
- Garage spaces: 2
- Uncovered spaces: 2
Features
- Stories: 1
- Patio & porch: Covered, Patio
- Spa features: None
- Fencing: None
- Has view: Yes
- View description: Mountain(s)
Lot
- Size: 4,200 Square Feet
- Features: East/West Exposure, Sprinklers In Rear, Sprinklers In Front, Desert Back, Desert Front, Auto Timer H2O Front, Auto Timer H2O Back
Details
- Parcel number: 20102614
Construction
Type & style
- Home type: SingleFamily
- Property subtype: Single Family Residence
Materials
- Stucco, Wood Frame, Painted, Stone
- Roof: Tile,Concrete
Condition
- Year built: 2022
Details
- Builder name: Shea Homes
Utilities & green energy
- Sewer: Public Sewer
- Water: City Water
Community & HOA
Community
- Features: Pool, Golf, Pickleball, Gated, Community Spa, Community Spa Htd, Community Media Room, Concierge, Tennis Court(s), Playground, Biking/Walking Path, Fitness Center
- Security: Security System Owned
- Subdivision: WICKENBURG RANCH
HOA
- Has HOA: Yes
- Services included: Maintenance Grounds, Street Maint, Front Yard Maint, Maintenance Exterior
- HOA fee: $1,761 quarterly
- HOA name: WR Community
- HOA phone: 928-684-8789
Location
- Region: Wickenburg
Financial & listing details
- Price per square foot: $224/sqft
- Tax assessed value: $408,354
- Annual tax amount: $1,654
- Date on market: 9/16/2025
- Cumulative days on market: 336 days
- Listing terms: Cash,Conventional,FHA,VA Loan
- Ownership: Fee Simple
Estimated market value
Not available
Estimated sales range
Not available
Not available
Price history
| Date | Event | Price |
|---|---|---|
| 6/9/2026 | Price change | $399,000-13.1%$224/sqft |
Source:  ARMLS #6920179 Report a problem ARMLS #6920179 Report a problem | ||
| 4/3/2026 | Price change | $459,000-8%$258/sqft |
Source: ARMLS #6920179 Report a problem | ||
| 9/16/2025 | Listed for sale | $499,000-7.4%$280/sqft |
Source: ARMLS #6920179 Report a problem | ||
| 6/1/2025 | Listing removed | $539,000$302/sqft |
Source: ARMLS #6759267 Report a problem | ||
| 3/19/2025 | Price change | $539,000-10.2%$302/sqft |
Source: ARMLS #6759267 Report a problem | ||
| 9/19/2024 | Listed for sale | $599,999$337/sqft |
Source: ARMLS #6759267 Report a problem | ||
| 8/1/2024 | Listing removed | $599,999$337/sqft |
Source: ARMLS #6721433 Report a problem | ||
| 6/20/2024 | Listed for sale | $599,999$337/sqft |
Source: ARMLS #6721433 Report a problem | ||
| 6/9/2024 | Listing removed | $599,999$337/sqft |
Source: ARMLS #6566227 Report a problem | ||
| 2/14/2024 | Price change | $599,999-4.6%$337/sqft |
Source: ARMLS #6566227 Report a problem | ||
| 1/21/2024 | Price change | $629,000-8.7%$353/sqft |
Source: ARMLS #6566227 Report a problem | ||
| 6/8/2023 | Listed for sale | $689,000+23.9%$387/sqft |
Source: ARMLS #6566227 Report a problem | ||
| 6/7/2023 | Sold | $556,137$312/sqft |
Source: Public Record Report a problem | ||
Public tax history
| Year | Property taxes | Tax assessment |
|---|---|---|
| 2025 | $1,654 +179.2% | $23,086 +5% |
| 2024 | $592 +1260% | $21,987 +76.2% |
| 2023 | $44 +656.3% | $12,478 +1858.9% |
| 2022 | $6 | $637 |
Find assessor info on the county website
Monthly payment
Est. payment
Payment breakdown
Explore the cost of this home by adjusting the details. Changes won't be saved.Climate risks
Neighborhood: 85390
Getting around
0 / 100
Car-DependentNearby schools
GreatSchools rating
- 3/10Vulture Peak SchoolGrades: 4-8Distance: 5.8 mi
- 2/10Wickenburg High SchoolGrades: 6-12Distance: 5.7 mi
- 3/10Hassayampa Elementary SchoolGrades: PK-5Distance: 6.3 mi
Schools provided by the listing agent
- Elementary: Hassayampa Elementary School
- Middle: Vulture Peak Middle School
- High: Wickenburg High School
- District: Wickenburg Unified District
Source: ARMLS. This data may not be complete. We recommend contacting the local school district to confirm school assignments for this home.
- $439,0002 bd3 ba1.7k sqft4098 Prairie Schooner Rd, Wickenburg, AZ 85390For Sale
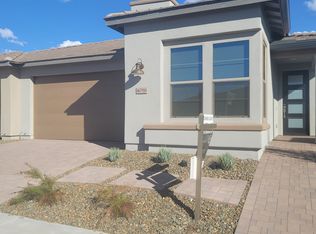
- $2,7002 bd2 ba1.5k sqft4086 Prairie Schooner Rd, Wickenburg, AZ 85390For Rent
- $441,400-- bd-- ba1.7k sqft4104 Prairie Schooner Rd, Wickenburg, AZ 85390Off Market
- $496,700-- bd-- ba1.6k sqft4080 Prairie Schooner Rd, Wickenburg, AZ 85390Off Market
- $392,900-- bd-- ba1.3k sqft4074 Prairie Schooner Rd, Wickenburg, AZ 85390Off Market
- $458,100-- bd-- ba1.6k sqft4110 Prairie Schooner Rd, Wickenburg, AZ 85390Off Market
- $428,300-- bd-- ba1.4k sqft4089 Prairie Schooner Rd, Wickenburg, AZ 85390Off Market
- $367,500-- bd-- ba1.4k sqft4083 Prairie Schooner Rd, Wickenburg, AZ 85390Off Market
A local agent can set up tours, give advice and negotiate with sellers.
Similar homes
- $397,0002 bd2 ba1.5k sqft3934 Goldmine Canyon Way, Wickenburg, AZ 85390For Sale
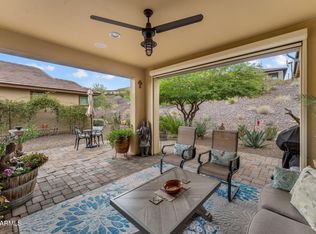 MLS ID #7059167, Wendy Wright, Century 21 Arizona West. ARMLS
 - $409,0002 bd2 ba1.5k sqft3914 GOLDMINE CANYON Way, Wickenburg, AZ 85390For Sale
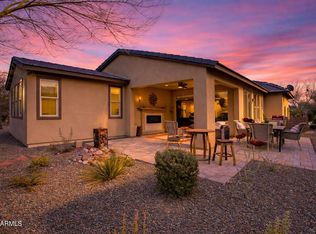 MLS ID #6976921, Jason Paul, The Brokery. ARMLS
 - $399,5002 bd2 ba1.5k sqft4320 Buffalo Ridge, Wickenburg, AZ 85390For Sale
 MLS ID #6974216, Sammie Hone, My Home Group Real Estate. ARMLS
 - $409,0002 bd2 ba1.4k sqft4254 Sawbuck Way, Wickenburg, AZ 85390For Sale
 MLS ID #7007593, Stephanie Black, Amherst Madison. ARMLS
 - $399,0002 bd2 ba1.7k sqft4508 BESANT Way, Wickenburg, AZ 85390For SaleMLS ID #6989849, June Antos, Century 21 Arizona West. ARMLS
- $392,1282 bd3 ba1.6k sqft4149 DESERT MOON Drive, Wickenburg, AZ 85390New ConstructionARMLS
- $390,5292 bd3 ba1.7k sqft4125 DESERT MOON Drive, Wickenburg, AZ 85390New ConstructionARMLS
- $412,5502 bd2 ba1.5k sqft4509 CHARRO Court, Wickenburg, AZ 85390New ConstructionARMLS
- $365,0002 bd2 ba1.5k sqft4435 Covered Wagon Trail, Wickenburg, AZ 85390For SaleMLS ID #6951423, Sammie Hone, My Home Group Real Estate. ARMLS
- $431,4522 bd2 ba1.6k sqft4521 CHARRO Court, Wickenburg, AZ 85390New ConstructionARMLS
- $415,0002 bd2 ba1.5k sqft3340 BIG SKY Drive, Wickenburg, AZ 85390For SaleMLS ID #7008660, Shanna Grossman, Tinzie Realty. ARMLS
- $368,7212 bd2 ba1.4k sqft4053 DESERT MOON Drive, Wickenburg, AZ 85390New ConstructionARMLS
- $430,0002 bd2 ba1.5k sqft4122 DESERT MOON Drive, Wickenburg, AZ 85390For SaleMLS ID #6992755, Yvonne Cahill, HomeSmart. ARMLS
- $439,0002 bd3 ba1.7k sqft4098 PRAIRIE SCHOONER Road, Wickenburg, AZ 85390For SaleMLS ID #7022379, Michele Agrusa, Tinzie Realty. ARMLS
- $428,0132 bd2 ba1.5k sqft4186 PRAIRIE SCHOONER Road, Wickenburg, AZ 85390New ConstructionARMLS
- $369,5432 bd3 ba1.5k sqft4155 Desert Moon Dr, Wickenburg, AZ 85390New ConstructionShea Homes
- $379,0002 bd2 ba1.2k sqft3756 GOLDMINE CANYON Way, Wickenburg, AZ 85390For SaleMLS ID #6962652, Cynthia Logan, Tinzie Realty. ARMLS
- $397,8322 bd3 ba1.6k sqft4065 Desert Moon Dr, Town Of Wickenburg, AZ 85390New ConstructionShea Homes
- $440,0002 bd2 ba1.3k sqft4020 Desert Moon Drive, Wickenburg, AZ 85390For SaleMLS ID #6980914, Sammie Hone, My Home Group Real Estate. ARMLS
- $485,1252 bd2 ba1.8k sqft4550 PAINTED WAGON Way, Wickenburg, AZ 85390New ConstructionARMLS
