Skip main navigation
Sold for $440,000
  • $440,000

    4092 Prima Lago Cir, Lakeland, FL 33810

    4beds
    2,888sqft
    Single Family Residence
    Built in 2018
    6,726 Square Feet Lot
    $441,500 Zestimate®
    $152/sqft
    $2,768 Estimated rent

    Home value

    $441,500

    $419,000 - $464,000

    $2,768/mo

    Zestimate® history
    Loading
    Loading...

    Owner options

    List your home for rent

    $2,768/mo

    Rent Zestimate®

    Find your next renter with Zillow Rental Manager. Plus, with online applications, you can quickly screen prospective tenants – for free.

    Learn more

    $2,768/mo

    Rent Zestimate®

    Refinance and save

    $3,279/mo

    Est. payment

    Refinancing to a lower rate could help reduce your monthly payments and save thousands over the life of the loan.

    See today's rates

    $3,279/mo

    Est. payment

    Explore your selling options

    Work with a Zillow partner agent

    Leverage their expertise and Zillow's premium Showcase listings to get your home seen by more buyers.

    Get started

    List with your own agent

    Get your home in front of millions of buyers by listing it on Zillow.

    Learn how to do it

    Sell it yourself

    Take full control of how buyers see your home on Zillow by listing For Sale by Owner (FSBO).

    List your home

    What's special

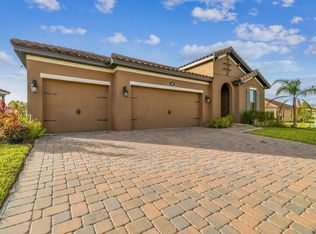
    Beautiful IMMACULATE home featuring; 4 Bedrooms, 2 Full Bathrooms an a Half bath, Enormous BONUS/Den/Media Room & a 2 Car garage with overhead storage & bike rack. MASTER BEDROOM, Laundry room & half bath are LOCATED DOWNSTAIRS too! All ideally located in the HIGHLY SOUGHT AFTER, resort style, gated community of Terralargo. Pulling up to this MOVE-IN ready home, you'll notice home has been repainted, paver driveway, mature landscaping, Tuscan tile roofing and a fenced-in backyard. Stepping inside, your'll be greeted with lots of natural lighting & natural colors. DOWNSTAIRS MASTER BEDROOM is on the left & features; a large SITTING AREA (which is currently being used as a private office) an EN SUITE bathroom with his & her sinks, Garden tub, stand up shower and private toilet stall and enormous Walk-IN closet! KITCHENS OPEN CONCEPT allows for bar seating and is with-in reach of the dining area, living room and lanai - great for entertaining! Kitchen features: GRANITE counter tops, cooktop, lengthy closet pantry, stainless steel appliances, crown cabinetry, Recess & pendant lighting. Living room & Kitchen overlook lanai providing you with natural light and sliding glass doors extending your living space to outdoors. You'll be in AWE with the in the fenced backyard, mature landscaping & fire pit/grilling area! Upstairs; there's more room for entertainment, in the HUGE DEN/MEDIA/ BOUNS room - measuring around 20x18! Other 3 bedrooms are vast in size too & all 3 feature WALK-IN closets! Two of the three upstairs walk-in closets even have windows! Downstairs there's even additional storage under the stairway that's enclosed & is besides inside laundry room. The community of Terralargo is conveniently located just minutes away from I-4, retail & restaurants. Terralargo offers resort style amenities which include a Clubhouse, fitness center, covered play area, zero-entry pool, swimming lanes, spa/hot tub, gazebo, and tennis/basketball/pickleball courts. Don’t miss out on this BEAUTIFUL, move-in ready home! Call & schedule your private experience TODAY!

    Zillow last checked:

    Listing updated:

    Listed by:

    Kimberly Inks 352-206-4067,

    EXP REALTY LLC 888-883-8509

    Bought with:

    Jessie Nemeh, 3359443

    RE/MAX DOWNTOWN

    Source: Stellar MLS,MLS#: L4941891MLS LogoOriginating MLS: Sarasota - Manatee

    Facts & features

    Interior

    Bedrooms & bathrooms
    • Bedrooms: 4
    • Bathrooms: 3
    • Full bathrooms: 2
    • 1/2 bathrooms: 1
    Rooms
    • Room types: Den/Library/Office
    Primary bedroom
    • Features: Ceiling Fan(s), Walk-In Closet(s)
    • Level: First
    • Dimensions: 25x12
    Primary bathroom
    • Features: Dual Sinks, En Suite Bathroom, Exhaust Fan, Garden Bath, Granite Counters
    • Level: First
    • Dimensions: 11x9
    Den
    • Features: Ceiling Fan(s)
    • Level: Second
    • Dimensions: 20x18
    Kitchen
    • Features: Pantry
    • Level: First
    • Dimensions: 15x14
    Living room
    • Features: Ceiling Fan(s)
    • Level: First
    • Dimensions: 14x8
    Heating
    • Central
    Cooling
    • Central Air
    Appliances
    • Included: Dishwasher, Disposal, Dryer, Microwave, Refrigerator, Washer
    • Laundry: Inside, Laundry Room
    Features
    • Ceiling Fan(s), Eating Space In Kitchen, Living Room/Dining Room Combo, Open Floorplan, Primary Bedroom Main Floor, Split Bedroom, Stone Counters
    • Flooring: Carpet, Tile
    • Doors: Sliding Doors
    • Windows: Blinds, Drapes
    • Has fireplace: No
    Interior area
    • Total structure area: 3,526
    • Total interior livable area: 2,888 sqft

    Property

    Parking
    • Total spaces: 2
    • Parking features: Garage - Attached
    • Attached garage spaces: 2
    Features
    • Levels: Two
    • Stories: 2
    • Patio & porch: Covered, Rear Porch
    • Exterior features: Irrigation System, Sidewalk
    • Fencing: Fenced,Vinyl
    Lot
    • Size: 6,726 Square Feet
    • Features: City Lot, Sidewalk
    • Residential vegetation: Mature Landscaping
    Details
    • Parcel number: 232726010016001440
    • Special conditions: None

    Construction

    Type & style
    • Home type: SingleFamily
    • Architectural style: Mediterranean
    • Property subtype: Single Family Residence
    Materials
    • Block, Stucco
    • Foundation: Slab
    • Roof: Tile
    Condition
    • Completed
    • New construction: No
    • Year built: 2018

    Utilities & green energy

    • Sewer: Public Sewer
    • Water: Public
    • Utilities for property: BB/HS Internet Available, Cable Available, Electricity Available, Electricity Connected, Public, Underground Utilities, Water Available, Water Connected

    Community & HOA

    Community
    • Features: Deed Restrictions, Fitness Center, Playground, Pool, Sidewalks
    • Pet fee: $0 monthly
    • Subdivision: TERRALARGO PH 3C
    HOA
    • Has HOA: Yes
    • Amenities included: Basketball Court, Clubhouse, Fitness Center, Gated, Lobby Key Required, Maintenance, Pickleball Court(s), Playground, Pool, Recreation Facilities, Spa/Hot Tub
    • Services included: Cable TV, Community Pool, Internet, Manager, Pool Maintenance, Recreational Facilities
    • HOA fee: $341 monthly
    • HOA name: Castle Group/ Heather Lambert
    • HOA phone: 863-816-1548
    Location
    • Region: Lakeland

    Financial & listing details

    • Price per square foot: $152/sqft
    • Tax assessed value: $408,968
    • Annual tax amount: $4,512
    • Date on market: 1/17/2024
    • Cumulative days on market: 38 days
    • Ownership: Fee Simple
    • Total actual rent: 0
    • Electric utility on property: Yes
    • Road surface type: Paved, Asphalt

    Price history

    DateEventPrice
    5/10/2025Listing removed$3,050$1/sqft
    Source: Zillow Rentals Report a problem
    5/8/2025Price change$3,050+3.4%$1/sqft
    Source: Zillow Rentals Report a problem
    4/17/2025Listed for rent$2,950$1/sqft
    Source: Zillow Rentals Report a problem
    4/1/2025Listing removed$2,950$1/sqft
    Source: Zillow Rentals Report a problem
    3/26/2025Listed for rent$2,950+3.5%$1/sqft
    Source: Zillow Rentals Report a problem
    4/22/2024Listing removed--
    Source: Zillow Rentals Report a problem
    3/27/2024Listed for rent$2,850$1/sqft
    Source: Zillow Rentals Report a problem
    3/22/2024Sold$440,000-3.3%$152/sqft
    Source: Stellar MLS #L4941891 Report a problem
    2/25/2024Pending sale$455,000$158/sqft
    Source: Stellar MLS #L4941891 Report a problem
    2/1/2024Price change$455,000-1.1%$158/sqft
    Source: Stellar MLS #L4941891 Report a problem
    1/17/2024Listed for sale$460,000+5.7%$159/sqft
    Source: Stellar MLS #L4941891 Report a problem
    1/14/2022Listing removed--
    Source: Stellar MLS #L4927247 Report a problem
    1/4/2022Listed for sale$435,000+47.5%$151/sqft
    Source: Stellar MLS #L4927247 Report a problem
    6/14/2019Listing removed$294,998$102/sqft
    Source: D.R. Horton - South Central Florida Report a problem
    3/23/2019Listed for sale$294,998+1.2%$102/sqft
    Source: D.R. Horton - South Central Fl Report a problem
    7/30/2018Sold$291,558-1.2%$101/sqft
    Source: Public Record Report a problem
    7/12/2018Pending sale$295,115$102/sqft
    Source: Realty Executives Gallery Properties #O5715065 Report a problem
    6/25/2018Price change$295,115+0%$102/sqft
    Source: Realty Executives Gallery Properties #O5715065 Report a problem
    6/13/2018Price change$294,9980%$102/sqft
    Source: D.R. Horton - Orlando Report a problem
    6/2/2018Listed for sale$295,115$102/sqft
    Source: D.R. Horton - Orlando Report a problem

    Public tax history

    YearProperty taxesTax assessment
    2025$7,378 +59.5%$408,968 +36.9%
    2024$4,625 +2.5%$298,816 +3%
    2023$4,512 +2.7%$290,113 +3%
    2022$4,393 +0.5%$281,663 +3%
    2021$4,372 +0.8%$273,459 +1.4%
    2020$4,337 +0.5%$269,683 +2.3%
    2019$4,315 $263,620 +449.2%
    2018$4,315 +357.1%$48,000 +1075.9%
    2017$944 $4,082
    Find assessor info on the county website

    Neighborhood: 33810

    Nearby schools

    GreatSchools rating
    Schools provided by the listing agent
    • Elementary: Sleepy Hill Elementary
    • Middle: Sleepy Hill Middle
    • High: Kathleen High

    Source: Stellar MLS. This data may not be complete. We recommend contacting the local school district to confirm school assignments for this home.

    Get a cash offer in 3 minutes
    Find out how much your home could sell for in as little as 3 minutes with a no-obligation cash offer.
    Estimated market value
    $441,500
    Get a cash offer in 3 minutes
    Find out how much your home could sell for in as little as 3 minutes with a no-obligation cash offer.
    Estimated market value
    $441,500