FHA SPOT APPPROVAL The Oaks - Beautifully Remodeled Townhome! Welcome to this beautifully renovated 3-bedroom, 1.5-bath townhouse located in the highly desirable The Oaks community. Completely remodeled from top to bottom with licensed contractors and city permits. This move-in-ready home offers modern finishes and exceptional value. Recent updates include a brand-new kitchen, new windows, furnace, water heater, plumbing, electrical system, lighting, fresh paint throughout, and a new washer and dryer. Every detail has been thoughtfully updated, allowing you to move in with confidence. The home also features a finished basement, providing additional living space that can be used as a family room, home office, gym, or recreation area. A fenced in private patio offers the perfect place to relax or entertain outdoors. Situated in a well-maintained community, residents enjoy access to a swimming pool, children's playground, tennis court, beautifully maintained green spaces, and convenient proximity to schools, shopping, restaurants, and major highways. Don't miss this opportunity to own a completely rehabbed home in one of the area's most desirable communities. Schedule your private showing today!
Contingent
$279,900
4092 Quincy Ct, Streamwood, IL 60107
3beds
1,131sqft
Townhouse, Single Family Residence
Built in 1969
1,320 Square Feet Lot
$278,900 Zestimate®
$247/sqft
$251/mo HOA
What's special
Modern finishesFresh paint throughoutBrand-new kitchenNew windowsNew washer and dryer
- 45 days
- 483
- 39
Zillow last checked:
Listing updated:
Listed by:
Pietro Losacco 773-858-7257,
New Concept Realty
Source: MRED as distributed by MLS GRID,MLS#: 12707671
Facts & features
Interior
Bedrooms & bathrooms
- Bedrooms: 3
- Bathrooms: 2
- Full bathrooms: 1
- 1/2 bathrooms: 1
Rooms
- Room types: No additional rooms
Primary bedroom
- Features: Flooring (Plank)
- Level: Second
- Area: 144 Square Feet
- Dimensions: 12X12
Bedroom 2
- Features: Flooring (Plank)
- Level: Second
- Area: 110 Square Feet
- Dimensions: 11X10
Bedroom 3
- Features: Flooring (Plank)
- Level: Second
- Area: 100 Square Feet
- Dimensions: 10X10
Dining room
- Features: Flooring (Plank)
- Level: Main
- Area: 96 Square Feet
- Dimensions: 12X8
Kitchen
- Features: Flooring (Ceramic Tile)
- Level: Main
- Area: 88 Square Feet
- Dimensions: 11X8
Living room
- Features: Flooring (Plank)
- Level: Main
- Area: 192 Square Feet
- Dimensions: 16X12
Heating
- Natural Gas, Forced Air
Cooling
- Central Air
Features
- Basement: Partially Finished,Full
Interior area
- Total structure area: 0
- Total interior livable area: 1,131 sqft
Property
Parking
- Total spaces: 2
- Parking features: Asphalt, Assigned, Yes
Accessibility
- Accessibility features: No Disability Access
Lot
- Size: 1,320 Square Feet
- Dimensions: 55X24
Details
- Parcel number: 06263630020000
- Special conditions: None
Construction
Type & style
- Home type: Townhouse
- Property subtype: Townhouse, Single Family Residence
Materials
- Brick, Frame
- Foundation: Concrete Perimeter
- Roof: Asphalt
Condition
- New construction: No
- Year built: 1969
- Major remodel year: 2026
Utilities & green energy
- Electric: Circuit Breakers
- Sewer: Public Sewer
- Water: Lake Michigan
Community & HOA
Community
- Subdivision: The Oaks
HOA
- Has HOA: Yes
- Services included: Parking, Insurance, Clubhouse, Exterior Maintenance, Lawn Care, Snow Removal
- HOA fee: $251 monthly
Location
- Region: Streamwood
Financial & listing details
- Price per square foot: $247/sqft
- Tax assessed value: $160,000
- Annual tax amount: $4,032
- Date on market: 7/17/2026
- Ownership: Fee Simple w/ HO Assn.
Estimated market value
$278,900
$265,000 - $293,000
$2,215/mo
Price history
| Date | Event | Price |
|---|---|---|
| 8/21/2026 | Contingent | $279,900$247/sqft |
Source:  MRED as distributed by MLS GRID #12707671 Report a problem MRED as distributed by MLS GRID #12707671 Report a problem | ||
| 8/18/2026 | Listed for sale | $279,900$247/sqft |
Source: MRED as distributed by MLS GRID #12707671 Report a problem | ||
| 8/6/2026 | Contingent | $279,900$247/sqft |
Source: MRED as distributed by MLS GRID #12707671 Report a problem | ||
| 7/17/2026 | Listed for sale | $279,900+59.9%$247/sqft |
Source: MRED as distributed by MLS GRID #12707671 Report a problem | ||
| 6/12/2025 | Sold | $175,000-7.9%$155/sqft |
Source: MRED as distributed by MLS GRID #12342498 Report a problem | ||
| 5/4/2025 | Contingent | $190,000$168/sqft |
Source: MRED as distributed by MLS GRID #12342498 Report a problem | ||
| 4/21/2025 | Listed for sale | $190,000+280%$168/sqft |
Source: MRED as distributed by MLS GRID #12342498 Report a problem | ||
| 11/16/1993 | Sold | $50,000$44/sqft |
Source: Public Record Report a problem | ||
Public tax history
| Year | Property taxes | Tax assessment |
|---|---|---|
| 2024 | $4,032 +3.2% | $16,000 +0% |
| 2023 | $3,907 +3.5% | $15,999 |
| 2022 | $3,773 +40.7% | $15,999 +50% |
| 2021 | $2,683 -1.3% | $10,668 |
| 2020 | $2,719 +1% | $10,668 -10% |
| 2019 | $2,692 -22.2% | $11,854 -10.6% |
| 2018 | $3,459 +0.8% | $13,257 |
| 2017 | $3,432 -1.5% | $13,257 |
| 2016 | $3,485 +7.4% | $13,257 +12.6% |
| 2015 | $3,244 +0.9% | $11,770 |
| 2014 | $3,214 +3.9% | $11,770 |
| 2013 | $3,094 -0.3% | $11,770 -7.2% |
| 2012 | $3,105 +5% | $12,687 |
| 2011 | $2,957 +10.2% | $12,687 |
| 2010 | $2,683 +15% | $12,687 -17.5% |
| 2009 | $2,332 +12.6% | $15,371 -7% |
| 2008 | $2,071 +3.7% | $16,527 |
| 2007 | $1,998 +0% | $16,527 +18.2% |
| 2006 | $1,998 +6.6% | $13,982 |
| 2005 | $1,874 +2.7% | $13,982 |
| 2004 | $1,826 -20.6% | $13,982 +40.9% |
| 2003 | $2,301 +7% | $9,925 |
| 2002 | $2,150 +6.6% | $9,925 |
| 2001 | $2,017 +1.5% | $9,925 +15.5% |
| 2000 | $1,988 +0.6% | $8,593 |
| 1999 | $1,976 | $8,593 |
Find assessor info on the county website
Monthly payment
Est. payment
Payment breakdown
Explore the cost of this home by adjusting the details. Changes won't be saved.Climate risks
Neighborhood: 60107
Nearby schools
Schools provided by the listing agent
- Elementary: Heritage Elementary School
- Middle: Tefft Middle School
- High: Streamwood High School
- District: 46
Source: MRED as distributed by MLS GRID. This data may not be complete. We recommend contacting the local school district to confirm school assignments for this home.


Similar homes
- $280,0002 bd2 ba1.1k sqft270 Butternut Ln, Streamwood, IL 60107Re-activated
 MLS ID #12694351, Paula Schatz, Realty Executives Premier Illinois. MRED as distributed by MLS GRID
 - $289,9003 bd1 ba913 sqft111 Elm Ln, Streamwood, IL 60107Active
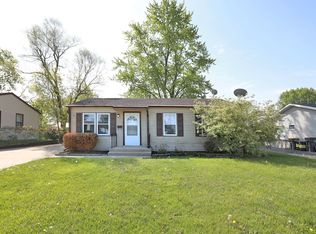 MLS ID #12701615, Dave Lempa, RE/MAX Suburban. MRED as distributed by MLS GRID
 - $314,9003 bd1 ba1k sqft527 Sherwood Dr, Streamwood, IL 60107Active
 MLS ID #12688025, Robert Hickman, RE/MAX Plaza. MRED as distributed by MLS GRID
 - $279,0002 bd3 ba1.1k sqft190 Golfview Dr, Glendale Heights, IL 60139New
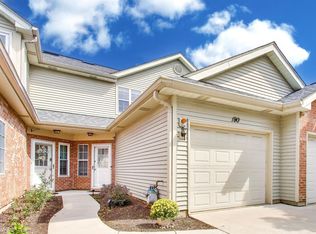 MLS ID #12741312, Camille Obrochta, @properties Christie's International Real Estate. MRED as distributed by MLS GRID
