Discover the ultimate country retreat with this incredible 10-acre horse property! Nestled in the sought-after Fleetwood Farms Community, this charming rancher offers an idyllic lifestyle for horse lovers and outdoor enthusiasts. The property boasts a spacious **three-stall barn with electricity**, complete with a center aisle and tack shop, perfect for accommodating your horses in comfort. There's also a riding arena for training and exercise, a hay barn, and fully fenced pastures. Additionally, a picturesque pond adds to the beauty of the landscape, providing a peaceful and scenic setting to enjoy. Step inside this beautifully renovated 3-bedroom, 2-bath ranch-style home, offering one-level living at its finest. The home features a gally-style- kitchen with lots of natural lighting, spacious bedrooms, and a warm, inviting family room with a brick fireplace—perfect for cozy evenings at home. The cathedral ceilings give the living space an open and airy feel, creating a sense of comfort and relaxation. Recent updates include a brand-new roof, riding arena, and electricity to the barn. Outside, the detached garage/workshop and hay shed offer plenty of storage and space for projects, adding even more value to this exceptional property. The 20 x 40 meter (small dressage) bluestone arena has wonderful drainage and room for expansion. This is a rare opportunity to own a horse property that truly has it all—space, beauty, and convenience. Don't miss your chance to make this amazing property your own! Conveniently located just minutes from I-66, you'll have easy access to nearby amenities while still enjoying the tranquility of country living. Fleetwood Farms Community also offers multiple horse trails for your enjoyment. The home is conveniently located 15 minutes to Great Meadows, 25 minutes to Warrenton Horse Show Ground, and 25 minutes to Upperville Colt and Horse Show Grounds!
Sold for $750,000
$750,000
4092 Rolling Hills Dr, Delaplane, VA 20144
3beds
2,175sqft
Single Family Residence
Built in 1985
10.01 Acres Lot
$815,900 Zestimate®
$345/sqft
$2,845 Estimated rent
Home value
$815,900
$759,000 - $881,000
$2,845/mo
Zestimate® history
Owner options
List your home for rent
$2,845/mo
Rent Zestimate®
Find your next renter with Zillow Rental Manager. Plus, with online applications, you can quickly screen prospective tenants – for free.
$2,845/mo
Rent Zestimate®
Refinance and save
$4,635/mo
Est. payment
Refinancing to a lower rate could help reduce your monthly payments and save thousands over the life of the loan.
$4,635/mo
Est. payment
Explore your selling options
Work with a Zillow partner agent
Leverage their expertise and Zillow's premium Showcase listings to get your home seen by more buyers.
Get startedList with your own agent
Get your home in front of millions of buyers by listing it on Zillow.
Learn how to do itSell it yourself
Take full control of how buyers see your home on Zillow by listing For Sale by Owner (FSBO).
List your homeWhat's special
Hay barnPicturesque pondBrick fireplaceRiding arenaWarm inviting family roomFully fenced pasturesThree-stall barn with electricity
Zillow last checked:
Listing updated:
Listed by:
Matthew Wahlstrom 703-863-7357,
Pearson Smith Realty, LLC
Bought with:
Vincent Knight
Redfin Corporation
Source: Bright MLS,MLS#: VAFQ2014308
Facts & features
Interior
Bedrooms & bathrooms
- Bedrooms: 3
- Bathrooms: 2
- Full bathrooms: 2
- Main level bathrooms: 2
- Main level bedrooms: 3
Rooms
- Room types: Primary Bedroom, Bedroom 2, Bedroom 3, Kitchen, Family Room, Laundry, Bathroom 1, Bathroom 2
Basement
- Area: 0
Heating
- Heat Pump, Electric
Cooling
- Central Air, Electric
Appliances
- Included: Dishwasher, Dryer, Oven/Range - Electric, Water Heater, Washer, Electric Water Heater
- Laundry: Main Level, Laundry Room
Features
- Breakfast Area, Built-in Features, Entry Level Bedroom, Family Room Off Kitchen, Eat-in Kitchen, Primary Bath(s), Walk-In Closet(s), Bathroom - Tub Shower, Ceiling Fan(s), Floor Plan - Traditional, Cathedral Ceiling(s), Dry Wall
- Flooring: Hardwood, Carpet, Tile/Brick, Wood
- Has basement: No
- Number of fireplaces: 1
- Fireplace features: Wood Burning, Brick
Interior area
- Total structure area: 2,175
- Total interior livable area: 2,175 sqft
- Finished area above ground: 2,175
- Finished area below ground: 0
Property
Parking
- Total spaces: 2
- Parking features: Storage, Garage Faces Side, Asphalt, Circular Driveway, Detached, Driveway, Off Site
- Garage spaces: 2
- Has uncovered spaces: Yes
Accessibility
- Accessibility features: Accessible Entrance, 2+ Access Exits
Features
- Levels: One
- Stories: 1
- Pool features: None
- Fencing: Board
- Has view: Yes
- View description: Garden, Mountain(s), Pasture, Trees/Woods, Pond
- Has water view: Yes
- Water view: Pond
Lot
- Size: 10.01 Acres
- Features: Adjoins - Open Space, Backs to Trees, Cleared, Front Yard, Level, SideYard(s), Rear Yard, Wooded, Rural
Details
- Additional structures: Above Grade, Below Grade
- Parcel number: 6040607725
- Zoning: RA V
- Zoning description: RA/V
- Special conditions: Standard
- Horses can be raised: Yes
- Horse amenities: Arena, Horses Allowed, Paddocks, Riding Ring, Stable(s)
Construction
Type & style
- Home type: SingleFamily
- Architectural style: Traditional
- Property subtype: Single Family Residence
Materials
- Brick, Vinyl Siding
- Foundation: Crawl Space
- Roof: Shingle
Condition
- New construction: No
- Year built: 1985
Utilities & green energy
- Sewer: On Site Septic
- Water: Well
- Utilities for property: Cable Connected, Satellite Internet Service, LTE Internet Service
Community & HOA
Community
- Subdivision: Fleetwood Farms
HOA
- Has HOA: Yes
- Amenities included: Horse Trails
- Services included: Road Maintenance
- HOA fee: $50 monthly
- HOA name: FLEETWOOD FARMS
Location
- Region: Delaplane
Financial & listing details
- Price per square foot: $345/sqft
- Tax assessed value: $624,100
- Annual tax amount: $5,636
- Date on market: 10/30/2024
- Listing agreement: Exclusive Right To Sell
- Listing terms: Cash,Conventional,FHA,USDA Loan,VA Loan
- Ownership: Fee Simple
- Road surface type: Gravel
Price history
| Date | Event | Price |
|---|---|---|
| 12/4/2024 | Sold | $750,000$345/sqft |
Source:  Bright MLS #VAFQ2014308 Report a problem Bright MLS #VAFQ2014308 Report a problem | ||
| 11/8/2024 | Contingent | $750,000$345/sqft |
Source: Bright MLS #VAFQ2014308 Report a problem | ||
| 10/30/2024 | Listed for sale | $750,000+48.5%$345/sqft |
Source: Bright MLS #VAFQ2014308 Report a problem | ||
| 7/11/2019 | Sold | $505,000-0.8%$232/sqft |
Source: Public Record Report a problem | ||
| 4/19/2019 | Pending sale | $509,000$234/sqft |
Source: Washington Street Realty LLC #VAFQ148986 Report a problem | ||
| 2/14/2019 | Listed for sale | $509,000+3.9%$234/sqft |
Source: Washington Street Realty LLC #VAFQ148986 Report a problem | ||
| 9/15/2018 | Listing removed | $2,200$1/sqft |
Source: Washington Street Realty LLC #1002259426 Report a problem | ||
| 8/17/2018 | Listed for rent | $2,200-31.3%$1/sqft |
Source: Washington Street Realty LLC #1002259426 Report a problem | ||
| 7/25/2018 | Sold | $490,000-1.8%$225/sqft |
Source: Public Record Report a problem | ||
| 5/3/2018 | Listed for sale | $499,000+75.1%$229/sqft |
Source: Assurance Realty of Virginia LLC #1000480452 Report a problem | ||
| 4/13/2016 | Listing removed | $3,200$1/sqft |
Source: Assurance Realty of Virginia, LLC Report a problem | ||
| 1/5/2016 | Listed for rent | $3,200$1/sqft |
Source: Assurance Realty of Virginia, LLC Report a problem | ||
| 11/24/2015 | Listing removed | $3,200$1/sqft |
Source: Assurance Realty of Virginia, LLC Report a problem | ||
| 10/8/2015 | Listed for rent | $3,200$1/sqft |
Source: Assurance Realty of Virginia, LLC Report a problem | ||
| 12/11/1998 | Sold | $285,000$131/sqft |
Source: Public Record Report a problem | ||
Public tax history
| Year | Property taxes | Tax assessment |
|---|---|---|
| 2025 | $6,035 +2.5% | $624,100 |
| 2024 | $5,885 +4.4% | $624,100 |
| 2023 | $5,636 | $624,100 |
| 2022 | $5,636 +26.4% | $624,100 +39.2% |
| 2021 | $4,458 | $448,500 |
| 2020 | -- | $448,500 |
| 2019 | $4,418 | $448,500 |
| 2018 | $4,418 | $448,500 +2.6% |
| 2016 | -- | $437,200 |
| 2015 | -- | $437,200 |
| 2014 | -- | $437,200 -18.1% |
| 2013 | -- | $533,900 |
| 2012 | -- | $533,900 |
| 2011 | -- | $533,900 |
| 2010 | -- | $533,900 -6.4% |
| 2009 | -- | $570,400 |
| 2008 | -- | $570,400 |
| 2007 | -- | $570,400 |
| 2005 | -- | $570,400 +107.2% |
| 2004 | -- | $275,300 |
| 2003 | -- | $275,300 |
| 2002 | -- | $275,300 +20.3% |
| 2001 | -- | $228,800 |
| 2000 | -- | $228,800 |
Find assessor info on the county website
Neighborhood: 20144
Nearby homes
- $729,5003 bd3 ba1.8k sqft10102 Old Ashville Rd, Delaplane, VA 20144Off Market
- $858,7003 bd4 ba2.8k sqft4066 Rolling Hills Dr, Delaplane, VA 20144Off Market
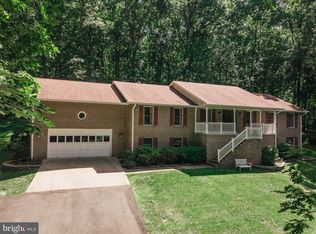
- $878,8003 bd2 ba1.8k sqft4101 Rolling Hills Dr, Delaplane, VA 20144Off Market
- $732,0003 bd3 ba2.4k sqft4063 Rolling Hills Dr, Delaplane, VA 20144Off Market
- $480,0006.86 Acres10102 Old Ashville Rd, Marshall, VA 20115Sold
- $291,0002 bd1 ba672 sqft10092 Somerset Ln, Marshall, VA 20115Off Market
- $300,2002 bd1 ba864 sqft10089 Somerset Ln, Marshall, VA 20115Off Market
- $740,0004 bd4 ba2.6k sqft10080 Old Ashville Rd, Delaplane, VA 20144Sold
Nearby schools
GreatSchools rating
- 7/10Claude Thompson Elementary SchoolGrades: PK-5Distance: 4.9 mi
- 5/10Marshall Middle SchoolGrades: 6-8Distance: 5.8 mi
- 7/10Fauquier High SchoolGrades: 9-12Distance: 12 mi
Schools provided by the listing agent
- Elementary: Claude Thompson
- Middle: Marshall
- High: Fauquier
- District: Fauquier County Public Schools
Source: Bright MLS. This data may not be complete. We recommend contacting the local school district to confirm school assignments for this home.
Get a cash offer in 3 minutes
Find out how much your home could sell for in as little as 3 minutes with a no-obligation cash offer.
Estimated market value
$815,900
Get a cash offer in 3 minutes
Find out how much your home could sell for in as little as 3 minutes with a no-obligation cash offer.
Estimated market value
$815,900
- Virginia
- Fauquier County
- Delaplane
- 20144
- 4092 Rolling Hills Dr
Nearby cities
Nearby zip codes
Other Delaplane Topics
