Welcome Home! One of only a few ranch style homes in Southmoor Park! What a convenience to have everything on the same floor! The bedrooms are in one wing, while the 4th upstairs bedroom on the main floor (converted to an office for now) is at the other side of the house by the garage and has its' own 3/4 bath. This is a true "open concept" home with the living room, family room, breakfast nook, and dining room centered on the kitchen area. Laundry room is also on the main floor! The basement houses a media room, a game area, a flex space (exercise, ping pong, pool), two additional bedrooms and an additional 3/4 bath. Two separate spacious storage areas are also available in the basement. There is no shortage of space for everyone and their treasures. The private yard is a gardener's delight, including a pond and 2 other lovely water features. Inclusions are: the ping pong table and the refrigerator in the basement. The sectional in the basement is negotiable. The HOA coordinates a summer picnic in Southmoor Park, an annual neighborhood garage sale and meets once a month. This is your opportunity to own a treasured home in the heart of Southmoor Park!
Sold for $1,096,975
$1,096,975
4092 S Newport Way, Denver, CO 80237
6beds
5,004sqft
Single Family Residence
Built in 1977
0.27 Acres Lot
$1,219,200 Zestimate®
$219/sqft
$5,706 Estimated rent
Home value
$1,219,200
$1.11M - $1.35M
$5,706/mo
Zestimate® history
Owner options
List your home for rent
$5,706/mo
Rent Zestimate®
Find your next renter with Zillow Rental Manager. Plus, with online applications, you can quickly screen prospective tenants – for free.
$5,706/mo
Rent Zestimate®
Refinance and save
$6,797/mo
Est. payment
Refinancing to a lower rate could help reduce your monthly payments and save thousands over the life of the loan.
$6,797/mo
Est. payment
Explore your selling options
Work with a Zillow partner agent
Leverage their expertise and Zillow's premium Showcase listings to get your home seen by more buyers.
Get startedList with your own agent
Get your home in front of millions of buyers by listing it on Zillow.
Learn how to do itSell it yourself
Take full control of how buyers see your home on Zillow by listing For Sale by Owner (FSBO).
List your homeWhat's special
Zillow last checked:
Listing updated:
Listed by:
Anna Fugier FUGIERS@COMCAST.NET,
Huntington Properties LLC
Bought with:
Johnnie Mallott, 100068231
Milehimodern
Source: REcolorado as distributed by MLS GRID,MLS#: 8795539
Facts & features
Interior
Bedrooms & bathrooms
- Bedrooms: 6
- Bathrooms: 4
- Full bathrooms: 1
- 3/4 bathrooms: 3
- Main level bathrooms: 3
- Main level bedrooms: 4
Primary bedroom
- Description: This Primary Bedroom With A Door To The Back Yard Gives So Much Privacy
- Level: Main
Bedroom
- Description: Large, Light Filled Front Bedroom
- Level: Main
Bedroom
- Description: Another Bright Bedroom
- Level: Main
Bedroom
- Description: The Bedroom/Office Near The Garage Is Removed From The Other Bedrooms And Is Set Up To Be A Great Office
- Level: Main
Bedroom
- Description: A Teenager's Dream Bedroom Away From The Hustle And Bustle Upstairs
- Level: Basement
Bedroom
- Description: Guest Room? Another Teen's Dream Bedroom With So Much Privacy
- Level: Basement
Primary bathroom
- Description: Newly Remodeled 4 Piece Bath Is Perfect
- Level: Main
Bathroom
- Description: Perfect Location - Right Off Garage And Back Yard
- Level: Main
Bathroom
- Description: The Upstairs Hall Bath Was Newly Remodeled
- Level: Main
Bathroom
- Description: The Basement Bath Is Perfect!
- Level: Basement
Dining room
- Description: Terrific Dining Room Just Off The Kitchen
- Level: Main
Family room
- Description: The Entertainment Center Of The Basement Brings The Family And Friends Together
- Level: Basement
Game room
- Description: So Many Options For How To Use This Space!
- Level: Basement
Great room
- Description: The Great Room Is Open To The Kitchen, Living Room And Dining Room
- Level: Main
Kitchen
- Description: Remodeled Kitchen To Open Up To The Main Floor Living Areas And Has A Charming Breakfast Nook Right Off Of It!
- Level: Main
Laundry
- Description: And Who Doesn't Love A Main Floor Laundry Room?
- Level: Main
Living room
- Description: Right Next To The Dining Room And Adjacent To The Great Room. The Open Concept Is An Entertainer's Delight
- Level: Main
Heating
- Forced Air
Cooling
- Evaporative Cooling
Appliances
- Included: Dishwasher, Disposal, Dryer, Gas Water Heater, Microwave, Range, Refrigerator, Self Cleaning Oven, Washer
Features
- Built-in Features, Ceiling Fan(s)
- Flooring: Bamboo, Carpet, Laminate, Tile
- Windows: Bay Window(s), Double Pane Windows, Window Coverings, Window Treatments
- Basement: Finished,Full
- Common walls with other units/homes: No Common Walls
Interior area
- Total structure area: 5,004
- Total interior livable area: 5,004 sqft
- Finished area above ground: 2,502
- Finished area below ground: 1,050
Property
Parking
- Total spaces: 2
- Parking features: Concrete
- Attached garage spaces: 2
Features
- Levels: One
- Stories: 1
- Entry location: Ground
- Patio & porch: Front Porch, Patio
- Exterior features: Garden, Lighting, Private Yard, Rain Gutters, Water Feature
- Fencing: Partial
Lot
- Size: 0.27 Acres
- Features: Irrigated, Landscaped, Level, Near Public Transit, Sprinklers In Front, Sprinklers In Rear
- Residential vegetation: Grassed, Mixed
Details
- Parcel number: 705417008
- Zoning: S-SU-F
- Special conditions: Standard
Construction
Type & style
- Home type: SingleFamily
- Architectural style: Traditional
- Property subtype: Single Family Residence
Materials
- Brick
- Foundation: Slab
- Roof: Metal
Condition
- Updated/Remodeled
- Year built: 1977
Utilities & green energy
- Electric: 110V, 220 Volts
- Sewer: Public Sewer
- Water: Public
- Utilities for property: Cable Available, Electricity Connected, Natural Gas Connected, Phone Available
Community & HOA
Community
- Security: Carbon Monoxide Detector(s), Smoke Detector(s)
- Subdivision: Southmoor Park
HOA
- Has HOA: Yes
- Amenities included: Park
- Services included: Reserve Fund
- HOA fee: $25 annually
- HOA name: Southmoor Park East HOA
- HOA phone: 303-756-5829
Location
- Region: Denver
Financial & listing details
- Price per square foot: $219/sqft
- Tax assessed value: $1,012,400
- Annual tax amount: $4,879
- Date on market: 7/27/2024
- Listing terms: Cash,Conventional
- Exclusions: Pool Table, Seller's Personal Property, And The Grill Outside.
- Ownership: Individual
- Electric utility on property: Yes
- Road surface type: Paved
Price history
| Date | Event | Price |
|---|---|---|
| 9/18/2024 | Sold | $1,096,975-0.3%$219/sqft |
Source:  REcolorado as distributed by MLS GRID #8795539 Report a problem REcolorado as distributed by MLS GRID #8795539 Report a problem | ||
| 8/15/2024 | Pending sale | $1,100,000$220/sqft |
Source: REcolorado as distributed by MLS GRID #8795539 Report a problem | ||
| 8/13/2024 | Price change | $1,100,000-4.3%$220/sqft |
Source: REcolorado as distributed by MLS GRID #8795539 Report a problem | ||
| 7/27/2024 | Listed for sale | $1,150,000+325.9%$230/sqft |
Source: REcolorado as distributed by MLS GRID #8795539 Report a problem | ||
| 12/18/1997 | Sold | $270,000$54/sqft |
Source: Public Record Report a problem | ||
Public tax history
| Year | Property taxes | Tax assessment |
|---|---|---|
| 2025 | $4,987 +2.2% | $71,380 +13.4% |
| 2024 | $4,879 +31.6% | $62,970 -5% |
| 2023 | $3,707 +3.6% | $66,280 +42.2% |
| 2022 | $3,578 -0.8% | $46,610 -2.8% |
| 2021 | $3,608 +2.9% | $47,950 -1.4% |
| 2020 | $3,507 -0.8% | $48,627 -0.7% |
| 2019 | $3,536 | $48,967 +7.1% |
| 2018 | $3,536 +0.3% | $45,700 |
| 2017 | $3,525 -8% | $45,700 -6.8% |
| 2016 | $3,832 +15.3% | $49,050 |
| 2015 | $3,325 +12.7% | $49,050 +22.5% |
| 2014 | $2,950 -1.8% | $40,030 +12.8% |
| 2013 | $3,004 +17.9% | $35,500 -0.6% |
| 2012 | $2,548 +5.8% | $35,730 +0.6% |
| 2011 | $2,409 +2.2% | $35,530 -1.8% |
| 2010 | $2,357 -4.4% | $36,180 |
| 2009 | $2,465 -0.2% | $36,180 -2% |
| 2008 | $2,469 -2.6% | $36,910 |
| 2007 | $2,536 +1.1% | $36,910 -2.6% |
| 2006 | $2,508 +20.6% | $37,880 |
| 2005 | $2,079 +14.1% | $37,880 +14.2% |
| 2003 | $1,823 +1.9% | $33,180 +9% |
| 2002 | $1,789 | $30,450 +11.8% |
| 2001 | -- | $27,230 |
Find assessor info on the county website
Neighborhood: Hampden South
Nearby homes
- $898,0004 bd3 ba2.9k sqft4102 S Newport Way, Denver, CO 80237Off Market
- $865,6005 bd3 ba3.3k sqft6800 Eastmoor Dr, Denver, CO 80237Off Market
- $1,084,1005 bd4 ba3.7k sqft4111 S Narcissus Way, Denver, CO 80237Off Market
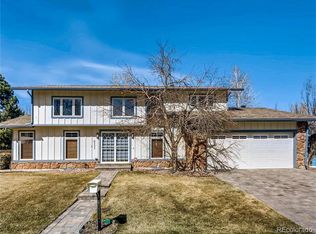
- $934,1004 bd3 ba2.8k sqft4083 S Newport Way, Denver, CO 80237Off Market
- $776,9004 bd3 ba2.4k sqft4121 S Narcissus Way, Denver, CO 80237Off Market
- $829,5004 bd4 ba2.9k sqft4093 S Newport Way, Denver, CO 80237Off Market
- $1,233,7005 bd4 ba5.1k sqft4112 S Newport Way, Denver, CO 80237Off Market
- $856,7004 bd3 ba3k sqft6830 Eastmoor Dr, Denver, CO 80237Off Market
Nearby schools
GreatSchools rating
- 9/10Southmoor Elementary SchoolGrades: PK-5Distance: 0.4 mi
- 3/10Hamilton Middle SchoolGrades: 6-8Distance: 1.5 mi
- 6/10Thomas Jefferson High SchoolGrades: 9-12Distance: 0.7 mi
Schools provided by the listing agent
- Elementary: Southmoor
- Middle: Hamilton
- High: Thomas Jefferson
- District: Denver 1
Source: REcolorado as distributed by MLS GRID. This data may not be complete. We recommend contacting the local school district to confirm school assignments for this home.
Get a cash offer in 3 minutes
Find out how much your home could sell for in as little as 3 minutes with a no-obligation cash offer.
Estimated market value
$1,219,200
Get a cash offer in 3 minutes
Find out how much your home could sell for in as little as 3 minutes with a no-obligation cash offer.
Estimated market value
$1,219,200
- Colorado
- Denver County
- Denver
- 80237
- Hampden South
- 4092 S Newport Way
