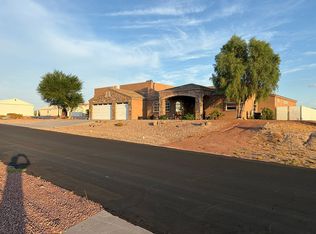
This beautifully furnished custom built home offers 4 bedrooms, 3 bathrooms, and no HOA. The open floor plan features a gourmet kitchen perfect for entertaining, while the master suite boasts a spa-like en suite with dual vanities, a large shower, freestanding tub, and split walk-in closets. The split layout ensures privacy, with spacious extra bedrooms offering added versatility. Every bedroom includes a walk-in closet. Accent illuminated trayed ceilings throughout the great room enhance the open, airy feel. A dedicated office and a separate entertainment room with a wet bar provide functional spaces for work and relaxation. Car enthusiasts and adventurers will love the boat-deep, pull-thru RV garage with air conditioning. Outside, the backyard is an oasis, complete with a pool, jacuzzi, waterfall, and an outdoor barbeque with a bar. There's so much more to say about this property! This entertainer's dream home is designed for luxury living at every turn!
Active
$1,099,000
4092 S Nicholas Drive, Fort Mohave, AZ 86426
4beds
4,228sqft
Single Family Residence
Built in 2008
0.56 Acres Lot
$1,060,900 Zestimate®
$260/sqft
$-- HOA
What's special
Open floor planDedicated officeSplit walk-in closetsFreestanding tubLarge showerDual vanities
- 271 days
- 268
- 8
Zillow last checked:
Listing updated:
Listed by:
Brandon Stidham 928-278-7862,
US SOUTHWEST®,
Holly Stidham 406-465-5408,
US SOUTHWEST®
Source: Momentum MLS,MLS#: 034578 Originating MLS: Western AZ Regional Real Estate Data Exchange
Originating MLS: Western AZ Regional Real Estate Data ExchangeFacts & features
Interior
Bedrooms & bathrooms
- Bedrooms: 4
- Bathrooms: 3
- Full bathrooms: 2
- 3/4 bathrooms: 1
Rooms
- Room types: Den, Family Room
Heating
- Heat Pump
Cooling
- Heat Pump, Multi Units
Appliances
- Included: Dishwasher, Disposal, Gas Oven, Gas Range, Microwave, Water Softener, ENERGY STAR Qualified Appliances
- Laundry: Electric Dryer Hookup, Gas Dryer Hookup, Laundry in Utility Room, In Garage
Features
- Wet Bar, Breakfast Bar, Bathtub, Ceiling Fan(s), Dining Area, Dual Sinks, Furnished, Granite Counters, Great Room, Garden Tub/Roman Tub, Kitchen Island, Main Level Primary, Primary Suite, Open Floorplan, Pantry, Separate Shower, Tub Shower, Vaulted Ceiling(s), Wired for Data, Walk-In Closet(s), Window Treatments
- Flooring: Laminate, Stone, Tile
- Windows: Low-Emissivity Windows, Window Coverings
- Has fireplace: Yes
- Fireplace features: Gas Log
- Furnished: Yes
Interior area
- Total interior livable area: 4,228 sqft
Video & virtual tour
Property
Parking
- Total spaces: 7
- Parking features: Air Conditioned Garage, Attached, Drive Through, Finished Garage, RV Access/Parking, Storage, Garage Door Opener
- Attached garage spaces: 7
Accessibility
- Accessibility features: Low Threshold Shower
Features
- Levels: One
- Stories: 1
- Entry location: 36" Door,Breakfast Bar,Ceiling Fan(s),Counters-Gra
- Patio & porch: Covered, Patio
- Exterior features: Fruit Trees, Garden, Hot Tub/Spa, Sprinkler/Irrigation, Landscaping, Outdoor Grill, RV Parking/RV Hookup, Water Feature
- Has private pool: Yes
- Pool features: Gunite, Heated, Solar Heat, Private
- Has spa: Yes
- Spa features: Hot Tub
- Fencing: Block,Back Yard,Privacy
- Has view: Yes
- View description: Mountain(s), Panoramic
Lot
- Size: 0.56 Acres
- Dimensions: 122 x 243 x 75 x 262
- Features: Public Road, Street Level
Details
- Additional structures: Gazebo
- Parcel number: 22911010
- Zoning description: RO Sing Fam Res Houses Only
Construction
Type & style
- Home type: SingleFamily
- Architectural style: One Story
- Property subtype: Single Family Residence
Materials
- Stucco, Wood Frame
- Roof: Tile
Condition
- New construction: No
- Year built: 2008
Utilities & green energy
- Electric: 220 Volts
- Sewer: Septic Tank
- Water: Rural
- Utilities for property: Natural Gas Available, Underground Utilities
Green energy
- Energy efficient items: Appliances, Lighting, Windows
- Energy generation: Solar
- Water conservation: Low-Flow Fixtures, Water-Smart Landscaping
Community & HOA
Community
- Features: Curbs, Gutter(s)
- Security: Prewired, Security System Owned
- Subdivision: Sunset Ranchos
HOA
- Has HOA: No
Location
- Region: Fort Mohave
Financial & listing details
- Price per square foot: $260/sqft
- Tax assessed value: $843,493
- Annual tax amount: $5,479
- Date on market: 12/5/2025
- Cumulative days on market: 271 days
- Listing terms: Cash,Conventional,1031 Exchange,VA Loan
- Road surface type: Paved
Estimated market value
$1,060,900
$1.01M - $1.11M
$2,462/mo
Price history
| Date | Event | Price |
|---|---|---|
| 2/27/2026 | Price change | $1,099,000-8.3%$260/sqft |
Source:  Momentum MLS #034578 Report a problem Momentum MLS #034578 Report a problem | ||
| 12/6/2025 | Price change | $1,199,000+2%$284/sqft |
Source: Momentum MLS #034578 Report a problem | ||
| 3/12/2025 | Price change | $1,175,000-4.3%$278/sqft |
Source: Momentum MLS #020424 Report a problem | ||
| 10/18/2024 | Listed for sale | $1,228,000+22.8%$290/sqft |
Source: Momentum MLS #020424 Report a problem | ||
| 12/11/2023 | Sold | $1,000,000-4.9%$237/sqft |
Source: Momentum MLS #007706 Report a problem | ||
| 11/20/2023 | Pending sale | $1,050,999$249/sqft |
Source: Momentum MLS #007706 Report a problem | ||
| 10/25/2023 | Listed for sale | $1,050,999+72.3%$249/sqft |
Source: Momentum MLS #007706 Report a problem | ||
| 9/14/2016 | Sold | $610,000-1.5%$144/sqft |
Source: Momentum MLS #911542 Report a problem | ||
| 6/18/2016 | Price change | $619,000-3.3%$146/sqft |
Source: Best Results Real Estate, LLC. #911542 Report a problem | ||
| 5/21/2016 | Listed for sale | $639,900-27.3%$151/sqft |
Source: Best Results Real Estate, LLC. #911542 Report a problem | ||
| 1/15/2016 | Listing removed | $879,900$208/sqft |
Source: Best Results Real Estate, LLC. #906974 Report a problem | ||
| 5/13/2015 | Listed for sale | $879,900+26.6%$208/sqft |
Source: Whitehouse Investments #902687 Report a problem | ||
| 12/5/2014 | Listing removed | $695,000$164/sqft |
Source: The Ristow Group LLC #892795 Report a problem | ||
| 7/25/2014 | Listed for sale | $695,000+62.6%$164/sqft |
Source: The Ristow Group LLC #892795 Report a problem | ||
| 4/10/2012 | Listing removed | $427,500$101/sqft |
Source: United Country Report a problem | ||
| 2/7/2012 | Pending sale | $427,500+11%$101/sqft |
Source: United Country Report a problem | ||
| 1/30/2012 | Sold | $385,000-9.9%$91/sqft |
Source: Public Record Report a problem | ||
| 1/5/2012 | Listed for sale | $427,500+25.7%$101/sqft |
Source: United Country Report a problem | ||
| 10/4/2011 | Sold | $340,000+183.3%$80/sqft |
Source: Public Record Report a problem | ||
| 5/18/2006 | Sold | $120,000+125.7%$28/sqft |
Source: Public Record Report a problem | ||
| 10/18/2004 | Sold | $53,169-59.1%$13/sqft |
Source: Public Record Report a problem | ||
| 3/9/2001 | Sold | $129,867$31/sqft |
Source: Public Record Report a problem | ||
Public tax history
| Year | Property taxes | Tax assessment |
|---|---|---|
| 2026 | $5,479 +8.5% | $84,350 +5.5% |
| 2025 | $5,052 +19% | $79,965 +1.7% |
| 2024 | $4,244 +2.1% | $78,595 +11.7% |
| 2023 | $4,156 -3.4% | $70,375 +22.3% |
| 2022 | $4,302 +2.9% | $57,552 -2.1% |
| 2021 | $4,180 +8.3% | $58,810 +14.1% |
| 2019 | $3,861 | $51,548 +2.2% |
| 2018 | $3,861 +1.2% | $50,439 +16.5% |
| 2017 | $3,815 -2.6% | $43,291 +10.4% |
| 2016 | $3,917 +0.1% | $39,197 +7.7% |
| 2015 | $3,912 | $36,405 +29.2% |
| 2014 | -- | $28,180 +4.8% |
| 2013 | -- | $26,888 -1.2% |
| 2012 | -- | $27,228 -0.9% |
| 2011 | -- | $27,483 -12.9% |
| 2010 | -- | $31,541 -29.7% |
| 2009 | -- | $44,882 +151.8% |
| 2008 | -- | $17,824 |
| 2007 | -- | -- |
| 2006 | -- | -- |
Find assessor info on the county website
Monthly payment
Est. payment
Payment breakdown
Explore the cost of this home by adjusting the details. Changes won't be saved.Climate risks
Neighborhood: 86426
- $489,7003 bd2 ba1.9k sqft4078 S Nicholas Dr, Fort Mohave, AZ 86426Off Market
- $1,361,9005 bd5 ba3.3k sqft4100 S Nicholas Dr, Fort Mohave, AZ 86426Off Market
- $351,7003 bd2 ba1.6k sqft4089 Nicholas Dr, Fort Mohave, AZ 86426Off Market
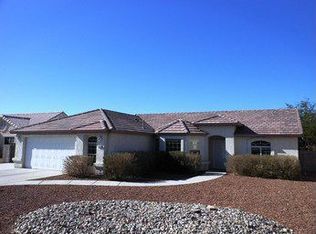
- $318,0003 bd2 ba1.6k sqft4089 S Nicholas Dr, Fort Mohave, AZ 86426Off Market
Similar homes
- $999,9994 bd4 ba3.3k sqft5201 S Highway 95, Fort Mohave, AZ 86426For Sale
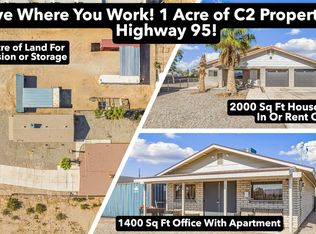 MLS ID #039152, Josh Vissers, Premier Executives Real Estate. Momentum MLS
 - $649,9003 bd2 ba2.7k sqft2373 E Allen Drive, Fort Mohave, AZ 86426For Sale
 MLS ID #039495, Kilee Greene Rainer, Realty ONE Group Mountain Desert. Momentum MLS
 - $750,0004 bd4 ba3.1k sqft2151 Jo Ann Avenue, Bullhead City, AZ 86442For Sale
 MLS ID #041711, Michael Lueck, Desert Time Realty. Momentum MLS
 - $825,0003 bd3 ba3k sqft5265 S Antelope Dr, Fort Mohave, AZ 86426For Sale By Owner