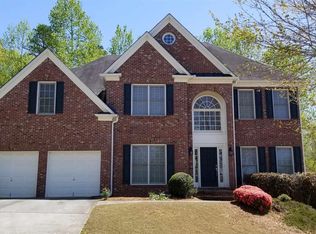
You will feel right at home in this beautiful 5 bedroom, 4 bath home on a fully finished basement. From the covered front porch, step into a 2-story open foyer giving the home an inviting ambiance with plenty of natural light. The main floor offers a kitchen overlooking the family room and breakfast area, creating a warm atmosphere for gatherings. The kitchen also features notable upgrades like granite countertops, stainless steel appliances & double ovens. The thoughtfully designed bedroom on the main-which could also be used as an office-is situated right by the newly renovated full bath & laundry room making the area even more appealing for guests. The main level, which has hardwoods throughout, also includes a formal living room & separate dining room. You'll find plenty to love when you head upstairs to the four bedrooms, including a roomy master bedroom plus an expansive bonus bedroom above the garage. Ideal for guests or added living space, the basement includes a built-in bar perfect for entertaining, as well as a full bathroom & a versatile room that could serve as extra guest space or an office. Plenty of storage in the basement level as well! Enjoy your evenings out back on the spacious deck or in the hot tub below overlooking a private, wooded back yard. This home is in top-rated Lanier cluster and is walkable to Lanier High School. Morningbrooke is abundant in amenities including a swimming pool, tennis/pickleball courts, community playground & a nature trail. Your next chapter awaits!
Active
Price cut: $15K (8/28)
$574,900
4092 Suwanee Mill Dr, Buford, GA 30518
5beds
3,356sqft
Single Family Residence
Built in 2003
6,534 Square Feet Lot
$564,300 Zestimate®
$171/sqft
$63/mo HOA
What's special
Spacious deckCovered front porchStainless steel appliancesSeparate dining roomGranite countertopsDouble ovensRoomy master bedroom
- 117 days
- 479
- 17
Zillow last checked:
Listing updated:
Listed by:
Elizabeth Wach 8503751175,
Keller Williams Realty Atl. Partners
Source: GAMLS,MLS#: 10757356
Facts & features
Interior
Bedrooms & bathrooms
- Bedrooms: 5
- Bathrooms: 4
- Full bathrooms: 4
- Main level bathrooms: 1
- Main level bedrooms: 1
Rooms
- Room types: Bonus Room, Foyer, Game Room, Laundry, Office
Dining room
- Features: Separate Room
Kitchen
- Features: Breakfast Area
Heating
- Central, Natural Gas
Cooling
- Ceiling Fan(s), Central Air, Electric
Appliances
- Included: Cooktop, Dishwasher, Disposal, Double Oven, Gas Water Heater, Microwave, Stainless Steel Appliance(s)
- Laundry: In Hall
Features
- Double Vanity, Rear Stairs, Separate Shower, Soaking Tub, Tray Ceiling(s), Entrance Foyer, Walk-In Closet(s)
- Flooring: Carpet, Hardwood, Tile
- Windows: Double Pane Windows
- Basement: Bath Finished,Exterior Entry,Finished,Full,Interior Entry
- Attic: Pull Down Stairs
- Number of fireplaces: 1
- Fireplace features: Family Room, Gas Log
- Common walls with other units/homes: No Common Walls
Interior area
- Total structure area: 3,356
- Total interior livable area: 3,356 sqft
- Finished area above ground: 2,454
- Finished area below ground: 902
Video & virtual tour
Property
Parking
- Total spaces: 2
- Parking features: Attached, Garage, Kitchen Level
- Has attached garage: Yes
Features
- Levels: Three Or More
- Stories: 3
- Patio & porch: Deck
- Body of water: None
Lot
- Size: 6,534 Square Feet
- Features: Private
Details
- Parcel number: R7231 201
Construction
Type & style
- Home type: SingleFamily
- Architectural style: Traditional
- Property subtype: Single Family Residence
Materials
- Concrete, Stone, Wood Siding
- Roof: Composition
Condition
- Resale
- New construction: No
- Year built: 2003
Utilities & green energy
- Sewer: Public Sewer
- Water: Public
- Utilities for property: Cable Available, Electricity Available, High Speed Internet, Natural Gas Available, Sewer Connected, Underground Utilities, Water Available
Community & HOA
Community
- Features: Playground, Pool, Street Lights, Tennis Court(s), Walk To Schools
- Security: Smoke Detector(s)
- Subdivision: Morningbrooke
HOA
- Has HOA: Yes
- Services included: Reserve Fund, Swimming, Tennis
- HOA fee: $750 annually
Location
- Region: Buford
Financial & listing details
- Price per square foot: $171/sqft
- Tax assessed value: $483,600
- Annual tax amount: $5,698
- Date on market: 5/13/2026
- Cumulative days on market: 117 days
- Listing agreement: Exclusive Right To Sell
- Electric utility on property: Yes
Estimated market value
$564,300
$536,000 - $593,000
$3,122/mo
Price history
| Date | Event | Price |
|---|---|---|
| 8/28/2026 | Price change | $574,900-2.5%$171/sqft |
Source:  GAMLS #10757356 Report a problem GAMLS #10757356 Report a problem | ||
| 7/15/2026 | Price change | $589,900-1.4%$176/sqft |
Source: GAMLS #10757356 Report a problem | ||
| 6/26/2026 | Price change | $598,000-0.2%$178/sqft |
Source: GAMLS #10757356 Report a problem | ||
| 5/13/2026 | Listed for sale | $599,000+124.3%$178/sqft |
Source:  FMLS GA #7764746 Report a problem FMLS GA #7764746 Report a problem | ||
| 5/29/2009 | Sold | $267,000+22.5%$80/sqft |
Source: Public Record Report a problem | ||
| 9/11/2008 | Sold | $218,000-3.5%$65/sqft |
Source: Public Record Report a problem | ||
| 8/19/2008 | Price change | $225,900-10%$67/sqft |
Source: foreclosure.com Report a problem | ||
| 7/2/2008 | Listed for sale | $250,900-1.1%$75/sqft |
Source: foreclosure.com Report a problem | ||
| 5/16/2008 | Sold | $253,800+0.6%$76/sqft |
Source: Public Record Report a problem | ||
| 12/9/2003 | Sold | $252,200$75/sqft |
Source: Public Record Report a problem | ||
Public tax history
| Year | Property taxes | Tax assessment |
|---|---|---|
| 2025 | $5,698 +0.8% | $193,440 +5.1% |
| 2024 | $5,654 +9.4% | $184,120 |
| 2023 | $5,167 -0.9% | $184,120 +11.9% |
| 2022 | $5,215 +17.4% | $164,480 +32.7% |
| 2021 | $4,441 +3.5% | $123,960 +7.1% |
| 2020 | $4,292 -1.3% | $115,760 |
| 2019 | $4,349 | $115,760 +2.8% |
| 2018 | $4,349 +9.7% | $112,640 +8.1% |
| 2016 | $3,964 +7% | $104,160 +9% |
| 2015 | $3,704 | $95,560 -1.2% |
| 2014 | $3,704 +13.2% | $96,760 +16.9% |
| 2013 | $3,271 | $82,800 |
| 2012 | -- | $82,800 |
| 2011 | -- | $82,800 -20.9% |
| 2010 | -- | $104,720 |
| 2009 | -- | $104,720 +28.9% |
| 2007 | -- | $81,240 |
| 2006 | -- | $81,240 |
| 2005 | -- | $81,240 |
| 2004 | $1,314 | $81,240 +284.7% |
| 2003 | -- | $21,120 |
Find assessor info on the county website
Monthly payment
Est. payment
Payment breakdown
Explore the cost of this home by adjusting the details. Changes won't be saved.Climate risks
Neighborhood: 30518
Nearby schools
Schools provided by the listing agent
- Elementary: Sugar Hill
- Middle: Lanier
- High: Lanier
Source: GAMLS. This data may not be complete. We recommend contacting the local school district to confirm school assignments for this home.
Similar homes
- $585,9004 bd3 ba3k sqft390 Woodbrook Way, Lawrenceville, GA 30043Active

 MLS ID #10839944, Carmen Lorenzen, eXp Realty. GAMLS
 - $719,0006 bd5 ba4.8k sqft3856 Creekview Ridge Dr NE, Buford, GA 30518Active
 MLS ID #10814711, Thomas J Whitehead, BHHS Georgia Properties. GAMLS
 - $559,9005 bd4 ba3k sqft3756 Golden Ive Dr, Buford, GA 30519Active
 MLS ID #10819812, Axell Garcia, NextHome Legacy Empower Realty. GAMLS
 - $625,0005 bd4 ba3.5k sqft2985 Ivy Brook Ln, Buford, GA 30519Active
 MLS ID #10831388, Stephen Wilber, Virtual Properties Realty.com. GAMLS
 - $599,0005 bd3 ba3.2k sqft1155 Landover Xing, Suwanee, GA 30024Active Under ContractMLS ID #10820014, Eileen Hill, Keller Williams Realty Atl. Partners. GAMLS
- $522,5004 bd3 ba2.5k sqft668 Sweetfern Ln, Sugar Hill, GA 30518Active Under ContractMLS ID #10736574, Charlotte D Cliche, Virtual Properties Realty.com. GAMLS
- $500,0005 bd3 ba2.8k sqft2753 Blue Moon Dr, Buford, GA 30519Active Under ContractMLS ID #10780924, Stephanie Cann, The Rezerve. GAMLS
- $585,0004 bd3 ba4k sqft3237 Blackstone Run, Lawrenceville, GA 30043ActiveMLS ID #10802810, Ashleigh Stanley, Extol Realty. GAMLS
- $699,9004 bd4 ba3.3k sqft6034 Nature Path Ln, Sugar Hill, GA 30518ActiveMLS ID #10719069, Laura Latham, Keller Williams Realty Atlanta North. GAMLS
- $600,0005 bd4 ba3.3k sqft1810 Habersham Trce, Cumming, GA 30041ActiveMLS ID #10833193, Sohir Beshay, Keller Williams Realty Atl. Partners. GAMLS
- $599,9005 bd4 ba3.3k sqft1602 Telfair Chase Way, Lawrenceville, GA 30043ActiveMLS ID #10780315, Young Ja Kim, Master Realty. GAMLS
- $515,0004 bd3 ba2.5k sqft6459 Millstone Cove Dr, Flowery Branch, GA 30542ActiveMLS ID #10777358, Tristen Adams, eXp Realty. GAMLS
- $369,0003 bd2 ba1.9k sqft5314 Sugar Ridge Dr, Buford, GA 30518ActiveMLS ID #10833469, Lisa M Murell, Keller Williams Realty Atl. Partners. GAMLS
- $595,0004 bd4 ba3.2k sqft5235 Lanton Cir, Gainesville, GA 30504ActiveMLS ID #10815592, Dawn M Hodgson, RE/MAX Center. GAMLS
- $649,0006 bd5 ba4.7k sqft1958 Mapmaker Dr, Dacula, GA 30019ActiveMLS ID #10833813, TJ Simmons, Heartland Real Estate. GAMLS
- $609,9005 bd4 ba3.9k sqft9105 Kate Ct, Gainesville, GA 30506ActiveMLS ID #10778613, Stephanie Patterson, Real Broker, LLC. GAMLS
- $569,0005 bd3 ba3k sqft6024 Park Bay Ct, Flowery Branch, GA 30542ActiveMLS ID #10760404, Anna Davis, eXp Realty. GAMLS
- $630,0005 bd3 ba3.3k sqft1040 Scenic View Trce, Lawrenceville, GA 30044ActiveMLS ID #10802663, Diana Uscatu, Atlanta Communities. GAMLS
- $624,9004 bd3 ba3.6k sqft482 Buck Trl, Hoschton, GA 30548ActiveMLS ID #10702794, Hannah Schell, Wynd Realty Georgia. GAMLS
- $620,0004 bd3 ba3k sqft4832 Riveredge Dr, Duluth, GA 30096ActiveMLS ID #10835875, Julian G Jackson, eXp Realty. GAMLS
