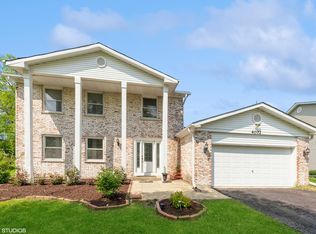
Nestled in one of the most perfect locations you'll find, this captivating 4-bedroom, 2.5-bathroom two-story in the sought-after Stony Ridge neighborhood offers a rare blend of a sophisticated list of updates and unparalleled outdoor serenity. The property backs directly to a pristine park and picturesque greenspace, providing a lush, private backdrop that can be enjoyed from many views of the home, the large fenced yard or the comfort of the charming screened-in porch. Inside, the home has been thoughtfully refreshed to meet modern tastes while maintaining its timeless appeal. The heart of the home is the bright totally updated kitchen, featuring updated laminate flooring and sleek new countertops, breakfast bar seating and a separate eating area, which opens seamlessly into the family room w/matching laminate flooring for an effortless flow. Elegance continues throughout the main level and upstairs, with beautiful hardwood floors gracing the living room, the formal dining room & all 4 generously sized bedrooms. Custom Hardwood Staircase W/Custom wrought iron railings. Secluded Primary Bedroom Suite W/Walk-In Cedar Closet and private beautifully high quality updated Primary Bedroom Suite Bath. 3 Additional Upper Level Bedrooms are all generously sized. The full Hall bath has been tastefully Updated with gorgeous finishes. Adding to the home's turnkey appeal, the powder room includes updates, also. 1st floor Full Laundry Room/Utility Room. Additional Storage Under the Stairs. All windows are updated throughout, including patio door. Siding has been updated. Furnace- Approx 7 Years. Hot water Heater is approx 5-6 years. Updated Interior Raised Panel Doors - Approx 4 years. Updated Entry Door. Large Screened Porch can be enjoyed and used, but is "As Is." Complete with a spacious 2-car garage and a location that provides a front-row dream. Award Winning District 15 Elementary & Middle Schools as well as 2025 Award Winning Governor Blue Ribbon Recipient Fremd High School. Minutes to several parks, splash park, Park District Willow Recreation Center, Dog Park, Branch Library, 2 Train Stations, Forest Preserves and I-90 Access. This home is a true North Hoffman Gem!!
Closed
Street View
$520,000
4092 Victoria Dr, Hoffman Estates, IL 60192
4beds
1,958sqft
Single Family Residence
Built in 1977
7,492 Square Feet Lot
$522,200 Zestimate®
$266/sqft
$3,507 Estimated rent
Home value
$522,200
$475,000 - $574,000
$3,507/mo
Zestimate® history
Owner options
List your home for rent
$3,507/mo
Rent Zestimate®
Find your next renter with Zillow Rental Manager. Plus, with online applications, you can quickly screen prospective tenants – for free.
$3,507/mo
Rent Zestimate®
Refinance and save
$3,726/mo
Est. payment
Refinancing to a lower rate could help reduce your monthly payments and save thousands over the life of the loan.
$3,726/mo
Est. payment
Explore your selling options
Work with a Zillow partner agent
Leverage their expertise and Zillow's premium Showcase listings to get your home seen by more buyers.
Get startedList with your own agent
Get your home in front of millions of buyers by listing it on Zillow.
Learn how to do itSell it yourself
Take full control of how buyers see your home on Zillow by listing For Sale by Owner (FSBO).
List your homeWhat's special
Zillow last checked:
Listing updated:
Listed by:
Terri Hunt, CSC 847-230-7000,
RE/MAX Suburban,
Justin Hunt 847-445-2415,
RE/MAX Suburban
Bought with:
Bozena Lyznik
Baird & Warner Business Development
Source: MRED as distributed by MLS GRID,MLS#: 12646881
Facts & features
Interior
Bedrooms & bathrooms
- Bedrooms: 4
- Bathrooms: 3
- Full bathrooms: 2
- 1/2 bathrooms: 1
Rooms
- Room types: Eating Area, Screened Porch
Primary bedroom
- Features: Flooring (Hardwood), Window Treatments (All), Bathroom (Full)
- Level: Second
- Area: 221 Square Feet
- Dimensions: 17X13
Bedroom 2
- Features: Flooring (Hardwood), Window Treatments (All)
- Level: Second
- Area: 121 Square Feet
- Dimensions: 11X11
Bedroom 3
- Features: Flooring (Hardwood), Window Treatments (All)
- Level: Second
- Area: 121 Square Feet
- Dimensions: 11X11
Bedroom 4
- Features: Flooring (Hardwood), Window Treatments (All)
- Level: Second
- Area: 110 Square Feet
- Dimensions: 11X10
Dining room
- Features: Flooring (Hardwood), Window Treatments (All)
- Level: Main
- Area: 121 Square Feet
- Dimensions: 11X11
Eating area
- Features: Flooring (Wood Laminate), Window Treatments (All)
- Level: Main
- Area: 104 Square Feet
- Dimensions: 13X8
Family room
- Features: Flooring (Wood Laminate), Window Treatments (All)
- Level: Main
- Area: 182 Square Feet
- Dimensions: 13X14
Kitchen
- Features: Kitchen (Eating Area-Breakfast Bar, Eating Area-Table Space), Flooring (Wood Laminate), Window Treatments (All)
- Level: Main
- Area: 144 Square Feet
- Dimensions: 12X12
Living room
- Features: Flooring (Hardwood), Window Treatments (All)
- Level: Main
- Area: 192 Square Feet
- Dimensions: 16X12
Screened porch
- Features: Flooring (Other)
- Level: Main
- Area: 288 Square Feet
- Dimensions: 18X16
Heating
- Natural Gas, Forced Air
Cooling
- Central Air
Appliances
- Included: Range, Dishwasher, Refrigerator, Washer, Dryer, Disposal
- Laundry: In Unit
Features
- Walk-In Closet(s)
- Flooring: Hardwood
- Windows: Screens
- Basement: None
- Attic: Unfinished
Interior area
- Total structure area: 0
- Total interior livable area: 1,958 sqft
Property
Parking
- Total spaces: 2
- Parking features: Asphalt, Garage Door Opener, Yes, Garage Owned, Attached, Garage
- Attached garage spaces: 2
- Has uncovered spaces: Yes
Accessibility
- Accessibility features: No Disability Access
Features
- Stories: 2
- Patio & porch: Deck, Screened
Lot
- Size: 7,492 Square Feet
- Dimensions: 68X110
- Features: Landscaped
Details
- Parcel number: 02194260170000
- Special conditions: None
Construction
Type & style
- Home type: SingleFamily
- Architectural style: Colonial
- Property subtype: Single Family Residence
Materials
- Vinyl Siding
- Foundation: Concrete Perimeter
- Roof: Asphalt
Condition
- New construction: No
- Year built: 1977
Details
- Builder model: Deerpath
Utilities & green energy
- Electric: Circuit Breakers
- Sewer: Public Sewer
- Water: Lake Michigan
Community & HOA
Community
- Features: Park, Curbs, Sidewalks, Street Lights, Street Paved
- Subdivision: Stony Ridge
HOA
- Services included: None
Location
- Region: Hoffman Estates
Financial & listing details
- Price per square foot: $266/sqft
- Tax assessed value: $320,410
- Annual tax amount: $8,481
- Date on market: 5/13/2026
- Listing terms: Conventional
- Ownership: Fee Simple
Price history
| Date | Event | Price |
|---|---|---|
| 6/22/2026 | Sold | $520,000+4%$266/sqft |
Source:  MRED as distributed by MLS GRID #12646881 Report a problem MRED as distributed by MLS GRID #12646881 Report a problem | ||
| 5/21/2026 | Contingent | $499,900$255/sqft |
Source: MRED as distributed by MLS GRID #12646881 Report a problem | ||
| 5/20/2026 | Listed for sale | $499,900$255/sqft |
Source: REMAX Report a problem | ||
| 5/20/2026 | Listing removed | $499,900$255/sqft |
Source: MRED as distributed by MLS GRID #12646881 Report a problem | ||
| 5/13/2026 | Listed for sale | $499,900+78.6%$255/sqft |
Source: MRED as distributed by MLS GRID #12646881 Report a problem | ||
| 3/24/2021 | Listing removed | -- |
Source: Owner Report a problem | ||
| 10/1/2015 | Listing removed | $2,000$1/sqft |
Source: Owner Report a problem | ||
| 8/26/2015 | Price change | $2,000-4.8%$1/sqft |
Source: Owner Report a problem | ||
| 6/22/2015 | Listed for rent | $2,100$1/sqft |
Source: Owner Report a problem | ||
| 9/8/2011 | Listing removed | $279,900$143/sqft |
Source: Owner #07856150 Report a problem | ||
| 8/14/2011 | Price change | $279,900-3.1%$143/sqft |
Source: Owner #07856150 Report a problem | ||
| 7/30/2011 | Price change | $289,000-3.3%$148/sqft |
Source: Owner #07856150 Report a problem | ||
| 7/22/2011 | Price change | $299,000-3.5%$153/sqft |
Source: Owner #07856150 Report a problem | ||
| 7/18/2011 | Listed for sale | $309,900+12.7%$158/sqft |
Source: Owner #07856150 Report a problem | ||
| 9/8/2003 | Sold | $275,000+107.3%$140/sqft |
Source: Public Record Report a problem | ||
| 10/23/1997 | Sold | $132,666+12.4%$68/sqft |
Source: Public Record Report a problem | ||
| 3/8/1994 | Sold | $118,000$60/sqft |
Source: Public Record Report a problem | ||
Public tax history
| Year | Property taxes | Tax assessment |
|---|---|---|
| 2024 | $8,482 -3.7% | $32,041 +0% |
| 2023 | $8,806 -1.2% | $32,040 -4.4% |
| 2022 | $8,916 +8.1% | $33,509 +19.8% |
| 2021 | $8,250 +1.3% | $27,967 |
| 2020 | $8,143 +1% | $27,967 -9.8% |
| 2019 | $8,060 +6.1% | $31,006 +13.1% |
| 2018 | $7,596 +1.6% | $27,412 |
| 2017 | $7,473 -7.3% | $27,412 -9.9% |
| 2016 | $8,060 +12.8% | $30,429 +18.8% |
| 2015 | $7,144 +1.7% | $25,608 |
| 2014 | $7,025 +2.9% | $25,608 |
| 2013 | $6,830 -5.5% | $25,608 -12.8% |
| 2012 | $7,228 +3.2% | $29,355 |
| 2011 | $7,006 +16.5% | $29,355 |
| 2010 | $6,014 +0.6% | $29,355 -7.8% |
| 2009 | $5,979 +17.8% | $31,845 -5% |
| 2008 | $5,077 +12% | $33,521 |
| 2007 | $4,533 -5.3% | $33,521 +22.2% |
| 2006 | $4,785 +6.2% | $27,440 |
| 2005 | $4,504 +4.5% | $27,440 |
| 2004 | $4,309 -9.6% | $27,440 +25.9% |
| 2003 | $4,765 +12.7% | $21,792 |
| 2002 | $4,229 +14.4% | $21,792 |
| 2001 | $3,695 +1.6% | $21,792 +18.6% |
| 2000 | $3,636 +1.1% | $18,376 |
| 1999 | $3,597 | $18,376 |
Find assessor info on the county website
Neighborhood: 60192
Nearby homes
- $510,5004 bd2 ba2.2k sqft4082 Victoria Dr, Hoffman Estates, IL 60192Off Market
- $613,6004 bd3 ba2.2k sqft4102 Victoria Dr, Hoffman Estates, IL 60192Off Market

- $510,0004 bd2 ba2.1k sqft4112 Victoria Dr, Hoffman Estates, IL 60192Off Market
- $505,0004 bd4 ba2.2k sqft4072 Victoria Dr, Hoffman Estates, IL 60192Sold
- $461,0003 bd1 ba2k sqft4087 Victoria Dr, Hoffman Estates, IL 60192Off Market
- $476,0003 bd3 ba1.9k sqft4077 Victoria Dr, Hoffman Estates, IL 60192Off Market
- $465,8003 bd2 ba1.5k sqft4097 Victoria Dr, Hoffman Estates, IL 60192Off Market
- $539,8004 bd3 ba2.2k sqft4122 Victoria Dr, Hoffman Estates, IL 60192Off Market
Nearby schools
GreatSchools rating
- 8/10Frank C Whiteley Elementary SchoolGrades: K-5Distance: 0.5 mi
- 8/10Thomas Jefferson Middle SchoolGrades: 6-8Distance: 0.6 mi
- 10/10Wm Fremd High SchoolGrades: 9-12Distance: 2.3 mi
Schools provided by the listing agent
- Elementary: Frank C Whiteley Elementary Scho
- Middle: Thomas Jefferson Middle School
- High: Wm Fremd High School
- District: 15
Source: MRED as distributed by MLS GRID. This data may not be complete. We recommend contacting the local school district to confirm school assignments for this home.
Get a cash offer in 3 minutes
Find out how much your home could sell for in as little as 3 minutes with a no-obligation cash offer.
Estimated market value
$522,200
Get a cash offer in 3 minutes
Find out how much your home could sell for in as little as 3 minutes with a no-obligation cash offer.
Estimated market value
$522,200
- Illinois
- Cook County
- Hoffman Estates
- 60192
- 4092 Victoria Dr
Nearby cities
Nearby neighborhoods
Nearby zip codes
Other Hoffman Estates Topics
