Breathtaking views and elevated living await you in this enchanting four bedroom, two and half bath Shaver Lake retreat. You are greeted by sky high ceilings, abundant natural lighting, brand new fireplace and a spacious, open floor plan as you enter the main living space. Designed for both convenience and entertaining, the kitchen is highlighted by stunning countertops, a large center island and walk in pantry. The primary suite provides a sanctuary all its own with private access to the wrap around porch, stone fireplace, and spa like en suite. When not outside enjoying the captivating Sierra Nevada mountains, the loft provides additional space for a dedicated entertainment area. With a backup generator powered by a Generac Power System, motorized blinds for the top of the expansive windows, and an easy walk from town; this home is where modern comforts meet natural beauty. Begin your next adventure in this forested hillside oasis, schedule your showing today!
Sold for $940,000
$940,000
40920 Crest Vista Ln, Shaver Lake, CA 93664
4beds
3baths
2,601sqft
Residential, Single Family Residence
Built in 1997
10,402 Square Feet Lot
$953,400 Zestimate®
$361/sqft
$3,509 Estimated rent
Home value
$953,400
$906,000 - $1.01M
$3,509/mo
Zestimate® history
Owner options
List your home for rent
$3,509/mo
Rent Zestimate®
Find your next renter with Zillow Rental Manager. Plus, with online applications, you can quickly screen prospective tenants – for free.
$3,509/mo
Rent Zestimate®
Refinance and save
$6,029/mo
Est. payment
Refinancing to a lower rate could help reduce your monthly payments and save thousands over the life of the loan.
$6,029/mo
Est. payment
Explore your selling options
Work with a Zillow partner agent
Leverage their expertise and Zillow's premium Showcase listings to get your home seen by more buyers.
Get startedList with your own agent
Get your home in front of millions of buyers by listing it on Zillow.
Learn how to do itSell it yourself
Take full control of how buyers see your home on Zillow by listing For Sale by Owner (FSBO).
List your homeWhat's special
Sky high ceilingsAbundant natural lightingBreathtaking viewsOpen floor planStunning countertopsExpansive windowsMotorized blinds
Zillow last checked:
Listing updated:
Listed by:
Nico P. Gentile DRE #01974513 559-860-9105,
Gentile Real Estate
Bought with:
Kamalpreet K. Wade, DRE #01935138
Real Broker
Darren S. Wade, DRE #01910957
Real Broker
Source: Fresno MLS,MLS#: 595881Originating MLS: Fresno MLS
Facts & features
Interior
Bedrooms & bathrooms
- Bedrooms: 4
- Bathrooms: 3
Primary bedroom
- Area: 0
- Dimensions: 0 x 0
Bedroom 1
- Area: 0
- Dimensions: 0 x 0
Bedroom 2
- Area: 0
- Dimensions: 0 x 0
Bedroom 3
- Area: 0
- Dimensions: 0 x 0
Bedroom 4
- Area: 0
- Dimensions: 0 x 0
Dining room
- Area: 0
- Dimensions: 0 x 0
Family room
- Area: 0
- Dimensions: 0 x 0
Kitchen
- Area: 0
- Dimensions: 0 x 0
Living room
- Area: 0
- Dimensions: 0 x 0
Basement
- Area: 0
Heating
- Has Heating (Unspecified Type)
Cooling
- Central Air
Appliances
- Laundry: Inside
Features
- Number of fireplaces: 2
Interior area
- Total structure area: 2,601
- Total interior livable area: 2,601 sqft
Property
Parking
- Parking features: Garage - Attached
- Has attached garage: Yes
Features
- Levels: Two
- Stories: 2
Lot
- Size: 10,402 Square Feet
- Features: Rural
Details
- Parcel number: 13640015
- Zoning: R1
Construction
Type & style
- Home type: SingleFamily
- Property subtype: Residential, Single Family Residence
Materials
- Wood Siding, Stone
- Foundation: Concrete
- Roof: Composition
Condition
- Year built: 1997
Utilities & green energy
- Sewer: Public Sewer
- Water: Public
- Utilities for property: Public Utilities
Community & HOA
HOA
- Has HOA: Yes
- Amenities included: Other/None
- HOA fee: $100 monthly
Location
- Region: Shaver Lake
Financial & listing details
- Price per square foot: $361/sqft
- Tax assessed value: $977,976
- Date on market: 6/15/2023
- Cumulative days on market: 33 days
- Listing agreement: Exclusive Right To Sell
Price history
| Date | Event | Price |
|---|---|---|
| 8/25/2023 | Sold | $940,000-5.9%$361/sqft |
Source: Fresno MLS #595881 Report a problem | ||
| 7/18/2023 | Pending sale | $999,000$384/sqft |
Source: Fresno MLS #595881 Report a problem | ||
| 6/15/2023 | Listed for sale | $999,000+42.7%$384/sqft |
Source: Fresno MLS #595881 Report a problem | ||
| 6/17/2020 | Sold | $700,000+21.7%$269/sqft |
Source: Public Record Report a problem | ||
| 2/22/2013 | Sold | $575,000-17.9%$221/sqft |
Source: Public Record Report a problem | ||
| 2/5/2010 | Sold | $700,000+19.7%$269/sqft |
Source: Public Record Report a problem | ||
| 11/13/2003 | Sold | $585,000$225/sqft |
Source: Public Record Report a problem | ||
| 12/6/2002 | Sold | $585,000+216.2%$225/sqft |
Source: Public Record Report a problem | ||
| 6/19/2000 | Sold | $185,000-41.9%$71/sqft |
Source: Public Record Report a problem | ||
| 9/12/1997 | Sold | $318,181$122/sqft |
Source: Public Record Report a problem | ||
Public tax history
| Year | Property taxes | Tax assessment |
|---|---|---|
| 2026 | -- | $977,976 +2% |
| 2025 | $11,165 +6% | $958,800 +27.7% |
| 2024 | $10,530 +26.3% | $750,538 +2% |
| 2023 | $8,339 +1.4% | $735,823 +2% |
| 2022 | $8,222 +2.9% | $721,396 +2% |
| 2021 | $7,987 +0.9% | $707,252 +9.2% |
| 2020 | $7,918 +6.9% | $647,436 +2% |
| 2019 | $7,410 +5.1% | $634,742 +2% |
| 2018 | $7,049 +1.8% | $622,297 +2% |
| 2017 | $6,926 +3.6% | $610,096 +2% |
| 2016 | $6,684 +1.6% | $598,134 +1.5% |
| 2015 | $6,575 | $589,150 |
Find assessor info on the county website
Neighborhood: 93664
Nearby homes
- $1,255,0003 bd3 ba3k sqft40892 Crest Vista Ln, Shaver Lake, CA 93664Sold

- $92,00010,402.128 Square Feet40919 Crest Vista Ln, Shaver Lake, CA 93664Sold

- $1,040,0004 bd3 ba2.9k sqft40884 Crest Vista Ln, Shaver Lake, CA 93664Off Market
- $89,23710,454 Square Feet40903 Crest Vista Ln, Shaver Lake, CA 93664Off Market
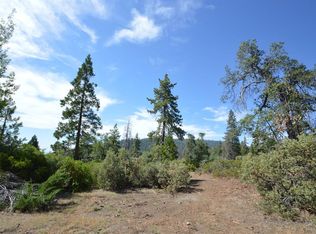
- $770,0004 bd4 ba2.2k sqft40887 Crest Vista Ln, Shaver Lake, CA 93664Off Market
- $510,5002 bd2 ba-- sqft40859 Crest Vista Ln, Shaver Lake, CA 93664Off Market
- $165,61110,402 Square Feet40866 Crest Vista Ln, Shaver Lake, CA 93664Off Market
- $799,0003 bd2 ba2.2k sqft40793 Sunset Vista Ln, Shaver Lake, CA 93664Off Market
Nearby schools
GreatSchools rating
- NABig Creek Elementary SchoolGrades: K-8Distance: 8.6 mi
Schools provided by the listing agent
- Elementary: Big Creek
- Middle: Big Creek
- High: Sierra
Source: Fresno MLS. This data may not be complete. We recommend contacting the local school district to confirm school assignments for this home.


Get pre-qualified for a loan
At Zillow Home Loans, we can pre-qualify you in as little as 5 minutes with no impact to your credit score.An equal housing lender. NMLS #10287.
- California
- Fresno County
- Shaver Lake
- 93664
- 40920 Crest Vista Ln
Nearby cities
Nearby zip codes
Other Shaver Lake Topics
